Start with the complete project, not a square-metre headline.
A stone benchtop quote depends on more than the visible surface area. Two kitchens with the same dimensions can need different slab quantities, edge work, cut-outs and installation arrangements. The useful comparison is the total agreed scope for your kitchen, with the selected material and GST clearly identified.
We prepare project-specific quotes rather than publish a single price that cannot account for your layout. Send a rough plan, photos, your suburb and one or two preferred named stone samples to start the discussion.
The details that shape the price.
- Material and slab selection. Identify the supplier, colour, surface type, finish and thickness. A product name shared by different suppliers may describe quite different materials.
- Slab layout. Long islands, vein direction, matching splashbacks and waterfall ends influence how the pieces fit onto a slab. Ask how the proposed layout affects joins and material use.
- Edge treatment. A simple eased edge, built-up mitred edge and shaped profile involve different detailing. Compare the proposed edge profiles before approving the quote.
- Sinks and appliances. Include the sink mounting style, tap holes, cooktop model and any other openings. Final fabrication follows confirmed specifications and measurements.
- Access and installation. Include stairs, lift dimensions, parking, carrying distances and any building booking requirements.
- Removal and other trades. Confirm whether the quote includes removal, disposal, plumbing, electrical work, cabinetry adjustments and splashback work.
What to send for an initial estimate.
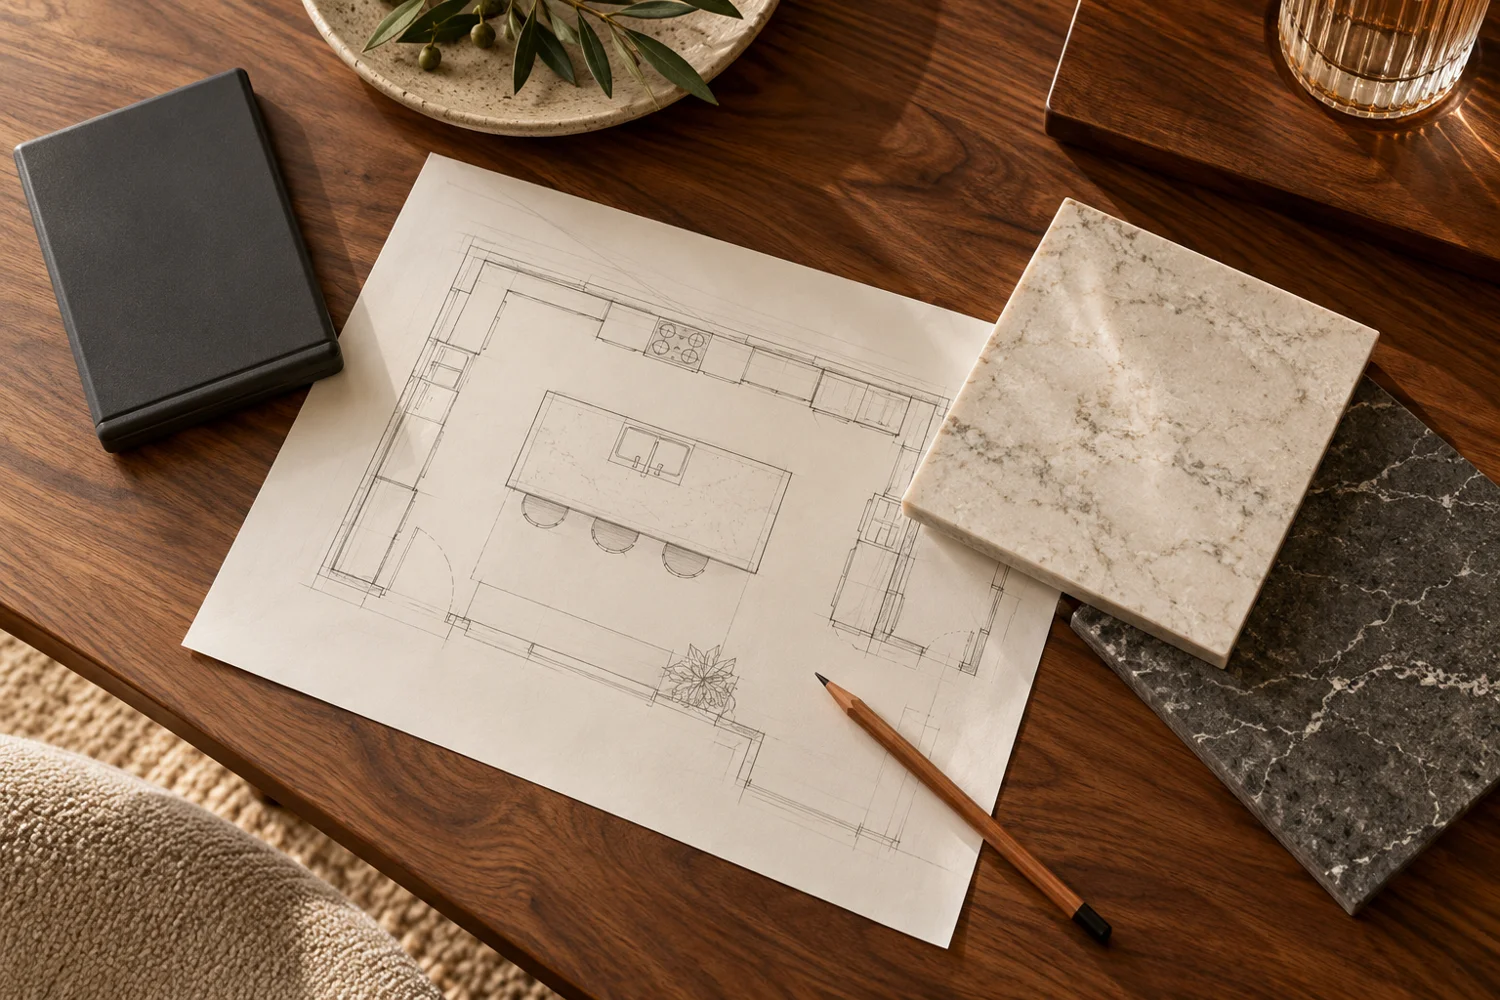
Photograph the whole kitchen and the route from the delivery point. Draw each benchtop run with approximate length and depth, mark exposed edges, and show any splashbacks or vertical panels. Our measurement guide explains how to prepare this information; rough dimensions support an estimate, not a fabrication order.
Compare quotes on the same basis.
Ask each provider to identify the exact product, slab thickness, edge specification, number and proposed position of joins, cut-outs, installation scope, exclusions and GST. Check who organises the other trades and when final measurements will occur. A clear written scope is more useful than a low starting price with missing work.
Planning a Sydney renovation?
For Northern Beaches homes, share driveway and stair access. For Eastern Suburbs and city apartments, include lift and building requirements. For Inner West terraces, photographs of narrow entries and corners help us understand the delivery route.
Can I keep my existing cabinets?
Possibly, depending on their condition, level, support and the proposed surface. Include clear cabinet photos in a replacement enquiry. Any required preparation should be agreed before the new stone is measured and installed.