Made for your project
A considered finish, from selection to installation.
Discuss kitchen benchtops, islands, splashbacks, vanity tops and complete benchtop replacements. Send your suburb and project details so we can confirm the scope, service availability and installation arrangements.
A palette that sits comfortably in the home
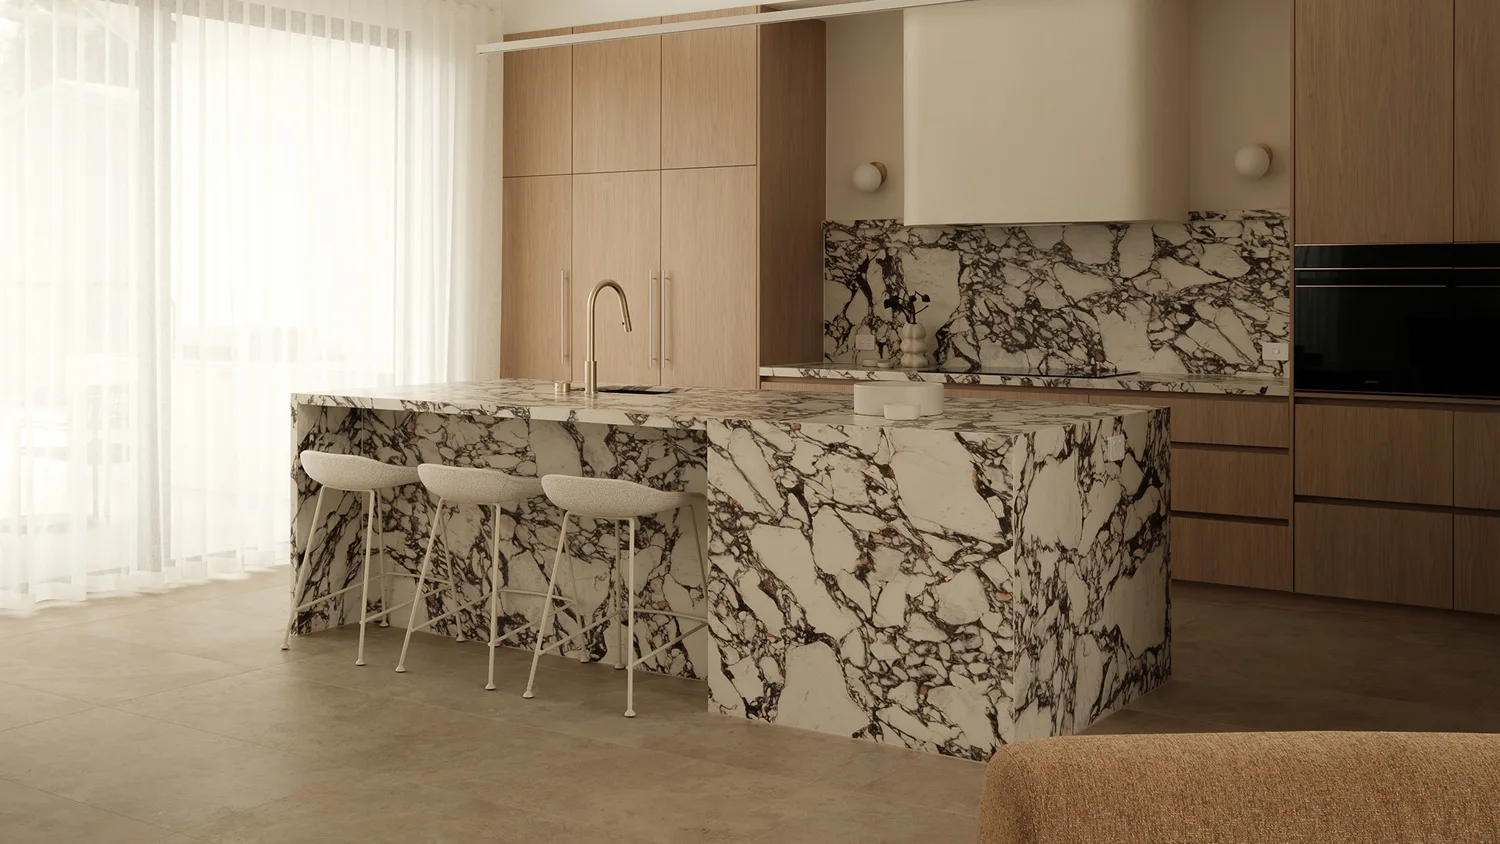
Consider the transition from existing rooms into the kitchen. Warm mineral colours, porcelain with restrained veining and selected natural stone can each work with timber and painted cabinetry. View samples together rather than selecting the benchtop in isolation from the rest of the interior.
Make the edge part of the cabinetry detail
The edge should be proportionate to the island or run of cabinets. A built-up front gives a different visual weight from a fine slab edge, and waterfall ends introduce another large surface into the room. Confirm drawer clearances, seating space and the intended finished height alongside the profile.
Check the delivery route early
Tell us about steps, narrow doors, turns and the path from the street to the kitchen. Do not assume the largest slab can enter as a finished piece. Early access information helps establish practical section sizes and allows joins to be considered as part of the design.
Decide what stays before measuring
Keeping cabinets, changing the sink or retaining an existing splashback each affects the stone scope. Photograph these junctions and list the items being reused. Final site measurements should follow confirmation of the cabinetry and appliance details, so fabrication is based on the finished arrangement.
Start with a named stone.
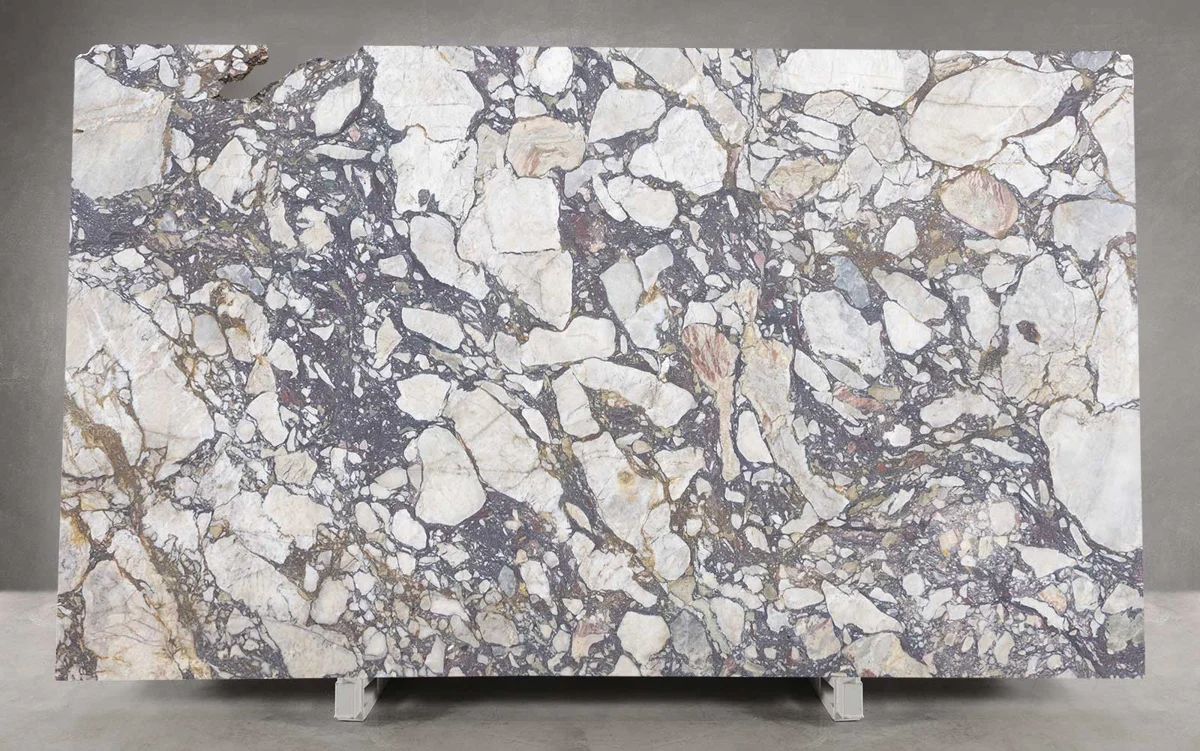
Browse real supplier sample images, shortlist your preferred colours and include their names with your enquiry. Then consider thickness, edge profile, joins and the finish. Natural slabs need individual selection; product availability and specifications are confirmed for your project.
Planning your project in Balmain & Rozelle.
Can you help plan an island with a waterfall end in Balmain?
Send the island dimensions, cabinet drawings, preferred material and access photos. We review the slab layout, support, edge treatment and handling requirements before confirming the proposed detail.
How do I get an initial quote?
Share a dimensioned plan or sketch, photos, your suburb and the preferred material. Include sinks, cooktops, splashbacks, waterfall ends and removal requirements. Final pricing and fabrication depend on the agreed scope and confirmed measurements.
Nearby areas to include with your enquiry
Balmain · Balmain East · Rozelle · Birchgrove. Include your exact location so the installation arrangements can be checked.
Tell us about your renovation ↗