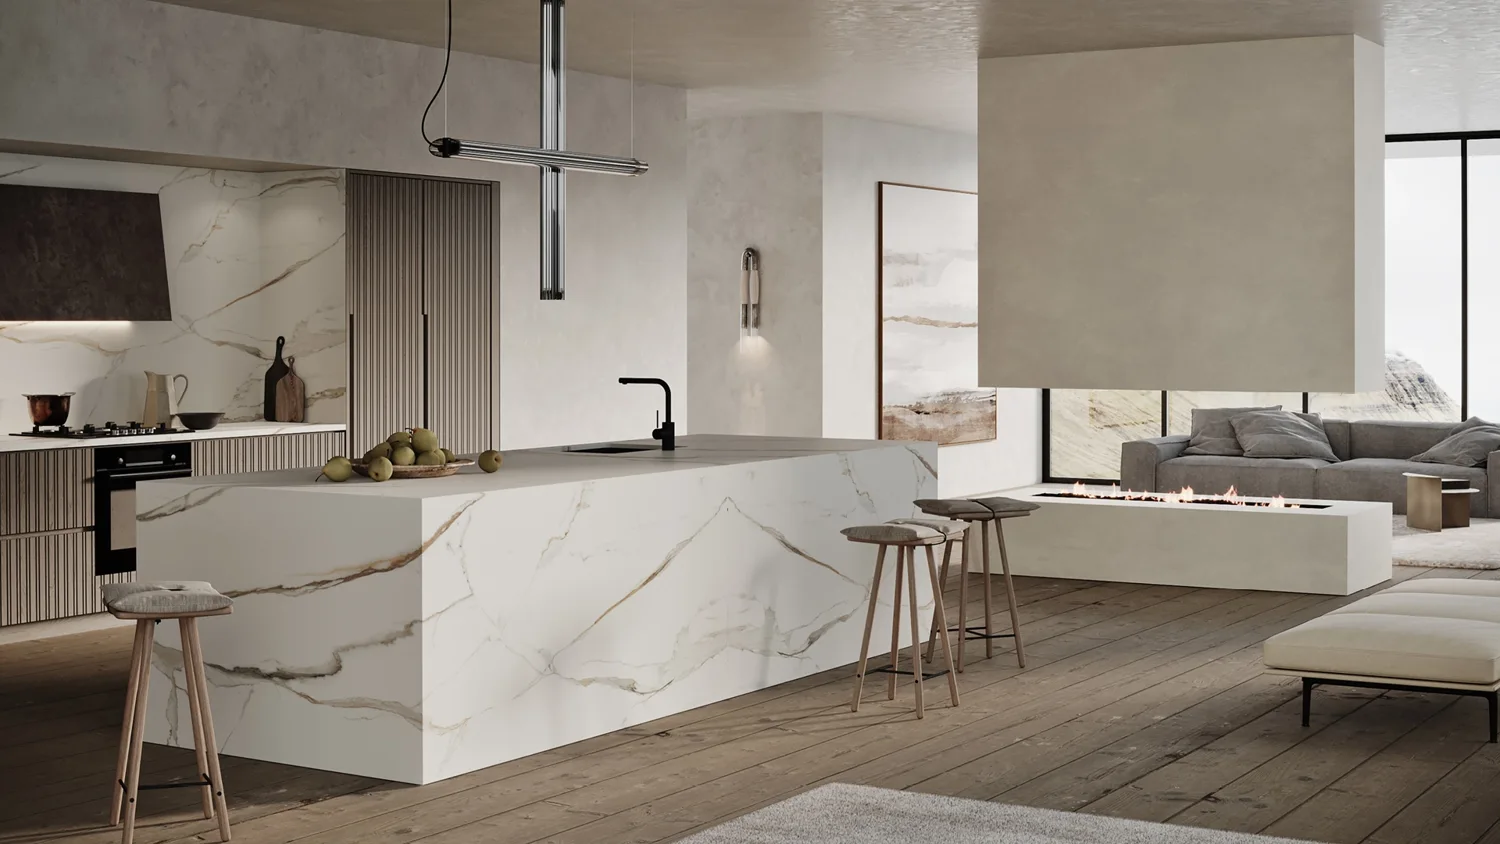
Family-sized kitchens, connected utility spaces and stone layouts planned with the cabinetmaker.
Discuss kitchen benchtops, islands, splashbacks, vanity tops and complete benchtop replacements. Send your suburb and project details so we can confirm the scope, service availability and installation arrangements.
A large island needs more than a large slab
Start with the circulation around the island, seating positions and the preparation area you actually need. A deeper or longer surface affects access to cupboards, the position of supports and how finished pieces reach the room. Share cabinet plans before settling on a one-piece look so the layout can be checked against the selected slab and site.
Coordinate the kitchen, pantry and laundry
Using one material across connected rooms can create continuity, but each space deserves its own detail. A pantry may need a workable appliance nook; a laundry needs the trough and machine arrangement resolved. List every section separately with its length, width, cut-outs and exposed edges so the full project is considered in the initial scope.
Choose a finish around the household
Consider who uses the kitchen, how frequently meals are prepared and the level of care that feels realistic. Review cleaning guidance for the chosen material and compare samples in natural and artificial light. Strong natural veining, a quieter mineral pattern and a plain finish each create a different visual balance across long runs of cabinetry.
Measure after the cabinetry is resolved
Initial drawings are useful for pricing, but the final stone dimensions must reflect the prepared site. Cabinet levels, island supports, wall junctions and appliance specifications need agreement before fabrication. If the renovation involves an extension, include the programme for doors, flooring and adjoining trades when discussing installation timing.
Choose with confidence
Start with a named stone.
Browse supplier sample images, shortlist your preferred colours and include their names with your enquiry. Consider thickness, edge profile, joins and finish alongside the material. Natural slabs need individual selection; availability and specifications are confirmed for your project.
Can you quote for the kitchen, pantry and laundry together?
Yes. Provide a separate dimensioned drawing for each room and name the preferred material. Include all sinks, taps, appliances, splashbacks and visible edges so the complete fabrication scope can be reviewed.
Can a long family island be made without a join?
That depends on the available slab dimensions, material, layout and handling route. Share the proposed island size and access information; a one-piece result should only be confirmed after those checks.
When should we enquire during a renovation?
You can start at the planning stage with drawings and material preferences. Final measurement and fabrication requirements are agreed once the cabinetry and appliance details are sufficiently resolved.
How do I get an initial quote?
Send your suburb, photos and a plan or rough sketch if available, along with any preferred material. Include sinks, cooktops, splashbacks, waterfall ends and removal requirements where known. You can start the enquiry without exact dimensions; final pricing and fabrication depend on the agreed scope and confirmed measurements. You can use the quote form or email info@stonecountertops.com.au.
How is the installation date arranged?
Timing is discussed after reviewing material availability, measurement, fabrication and site readiness. Tell us your preferred timeframe and any building access conditions. A date is confirmed for the agreed project rather than promised before those details are known.
Suburbs and nearby localities.
Include your exact suburb with the enquiry. The locations below help you find the right regional guide; service availability and installation arrangements are confirmed for your address.
Chatswood
Roseville
Roseville Chase
Lindfield
East Lindfield
Killara
East Killara
Gordon
Pymble
West Pymble
Turramurra
South Turramurra
North Turramurra
Warrawee
Wahroonga
Waitara
Hornsby
Normanhurst
Thornleigh
Westleigh
A useful first enquiry
Tell us what you have in mind.
Attach the kitchen, pantry and laundry plans separately. Mark seating overhangs, waterfall ends and any appliances beneath the island, and tell us when cabinetry is expected to be ready.
Find material advice, planning details and nearby suburbs for your renovation. Share your address with your enquiry so availability and installation arrangements can be confirmed.