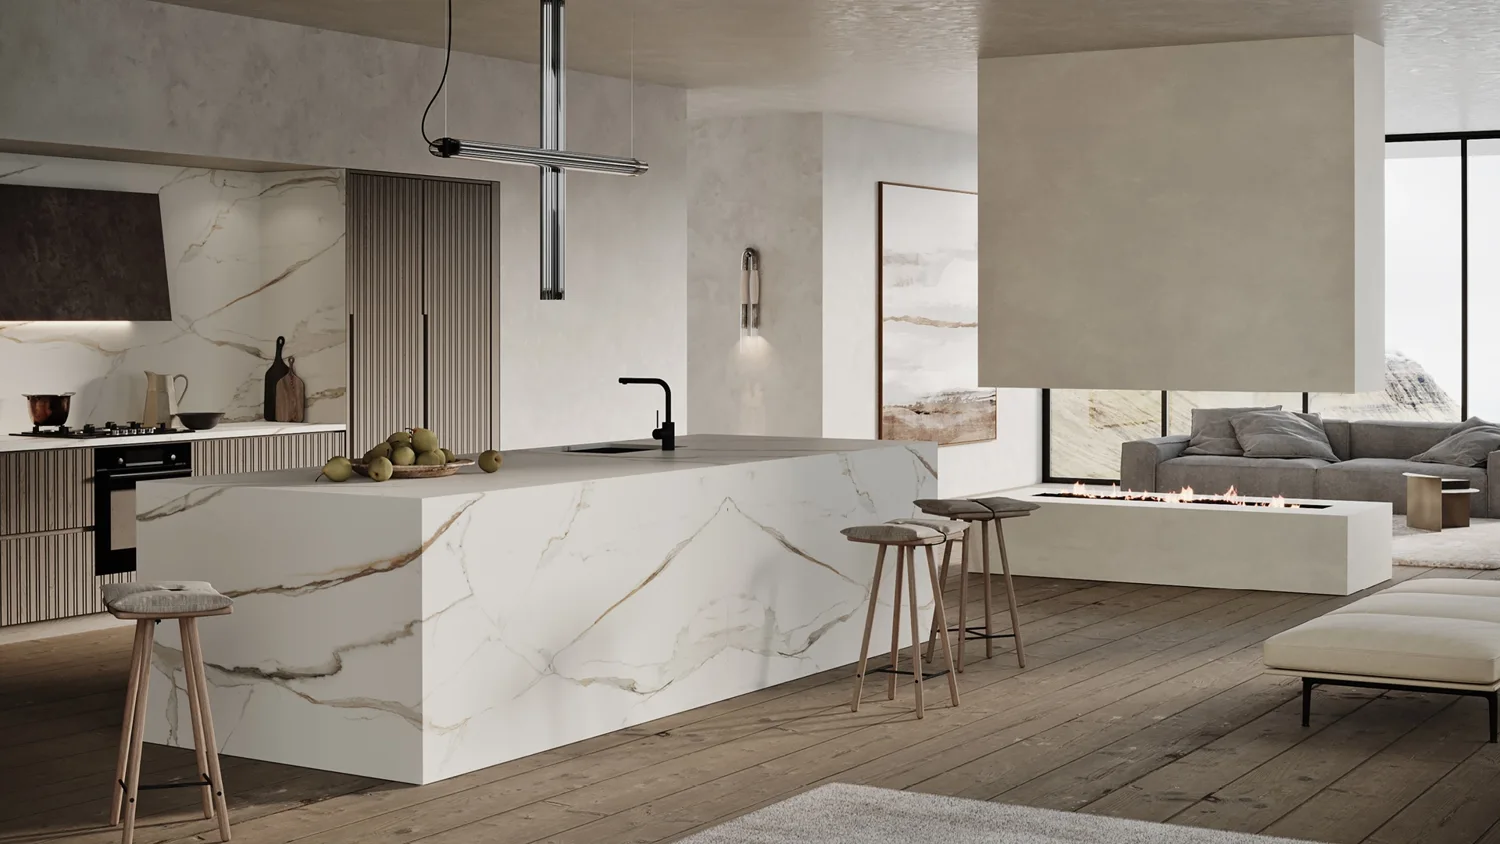
Stone benchtops for Seaforth kitchen replacements and renovations.
Plan a Seaforth benchtop project around the kitchen you have, the surface you want and the route into your home. Discuss replacement tops, new islands, splashbacks and vanities with Stone Countertops; send your address and project details so availability and installation arrangements can be confirmed.
Statement islands, multi-surface renovations and access planning for substantial stone pieces.
Discuss kitchen benchtops, islands, splashbacks, vanity tops and complete benchtop replacements. Send your suburb and project details so we can confirm the scope, service availability and installation arrangements.
Start with what the kitchen will keep
For a benchtop replacement, identify the cabinet doors, splashback and appliances that will stay. Photograph the junction behind the old top and the cabinet interiors around the sink. A new surface can change the visible edge height and reveal a gap beneath retained tiles, so agree that detail before choosing a thickness.
Check the route into your Seaforth home
Whether your address is near the Sydney Road village or elsewhere in Seaforth, show the actual unloading point and path to the kitchen. If there is a sloping driveway, stepped entry, side passage or tight turn, include photos of it. Piece sizes and joins should account for that route before fabrication; a large slab photograph does not establish delivery access.
Give the island a complete drawing
Mark seating, doors, drawers and any waterfall panels on the cabinet plan. Discuss the space beneath an overhang and who provides any required support. For a patterned surface, review which parts of the slab become the island top and ends. Join positions and vein direction need to be agreed together, rather than separately after cutting.
Compare the exact material and finish
Shortlist named porcelain or sintered products alongside natural marble, granite or quartzite where appropriate. A marble-look porcelain and natural marble are different materials, even when their names or colours are similar. Compare a physical sample with retained flooring and cabinetry, then confirm the current product specification, finish and availability for your project.
Coordinate a top replacement with cabinet work
A cabinetmaker should assess cabinetry that is moving, water-damaged or being reconfigured before the new top is measured. Explain any dishwasher changes and whether the sink cabinet is staying. The support arrangement follows the chosen surface and layout; keeping the cabinet fronts does not mean every hidden support detail is already suitable.
Include laundries and vanities in the same brief
If the renovation also includes a laundry or bathroom, send a separate sketch for each top. Identify basin mounting, taps, wall junctions and any splashback. Ask whether a shared palette or a different finish suits each room. Matching several tops should be planned around the actual slab layout and confirmed quantities, without assuming remnants will be available.
Choose with confidence
Start with a named stone.
Browse supplier sample images, shortlist your preferred colours and include their names with your enquiry. Consider thickness, edge profile, joins and finish alongside the material. Natural slabs need individual selection; availability and specifications are confirmed for your project.
Can I replace a Seaforth kitchen benchtop while keeping the cabinets?
It may be possible when the cabinetry and support arrangement are suitable. Send whole-kitchen photos, cabinet interior photos, the fittings you plan to keep and your Seaforth location. Cabinet condition, level, splashback junctions and the selected surface need assessment before the replacement scope is confirmed. An initial enquiry does not require exact measurements.
What helps with a natural stone island enquiry?
Send the island drawing, cabinet support details, preferred slab or colour reference and access photos. Mark waterfall faces and the direction from which the island is most visible.
How do I get an initial quote?
Send your suburb, photos and a plan or rough sketch if available, along with any preferred material. Include sinks, cooktops, splashbacks, waterfall ends and removal requirements where known. You can start the enquiry without exact dimensions; final pricing and fabrication depend on the agreed scope and confirmed measurements. You can use the quote form or email info@stonecountertops.com.au.
How is the installation date arranged?
Timing is discussed after reviewing material availability, measurement, fabrication and site readiness. Tell us your preferred timeframe and any building access conditions. A date is confirmed for the agreed project rather than promised before those details are known.
Suburbs and nearby localities.
Include your exact suburb with the enquiry. The locations below help you find the right regional guide; service availability and installation arrangements are confirmed for your address.
Seaforth
Clontarf
North Balgowlah
A useful first enquiry
Tell us what you have in mind.
Include access photos from street to kitchen, not only a floor plan. Label each stone application and indicate any pattern-matching preferences.
Find material advice, planning details and nearby suburbs for your renovation. Share your address with your enquiry so availability and installation arrangements can be confirmed.