Made for your project
A considered finish, from selection to installation.
Discuss kitchen benchtops, islands, splashbacks, vanity tops and complete benchtop replacements. Send your suburb and project details so we can confirm the scope, service availability and installation arrangements.
Get more from a compact footprint
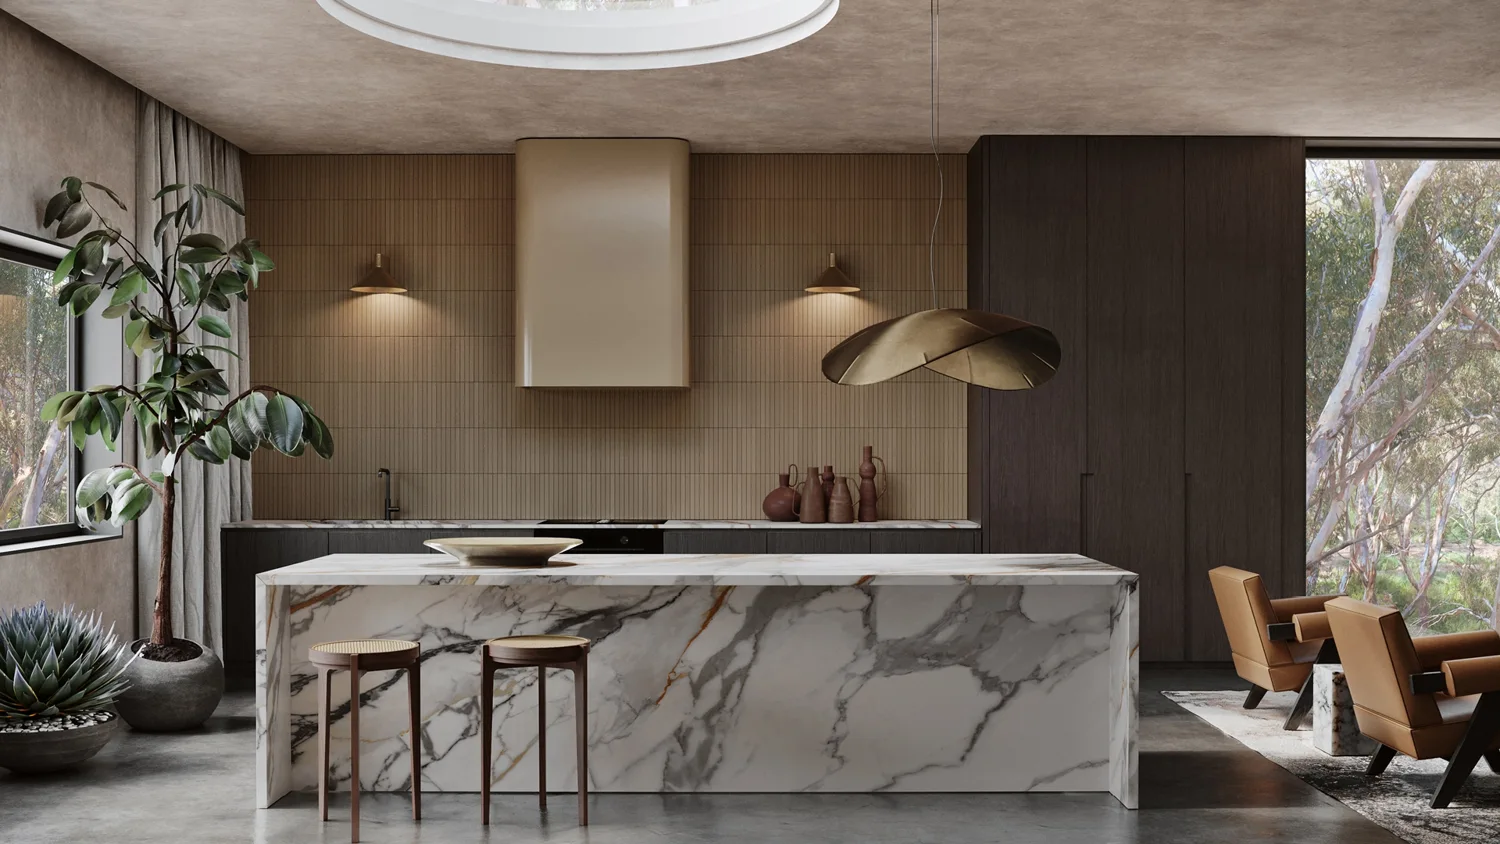
In a smaller kitchen, the sink, cooktop and preparation space compete for the same benchtop. Resolve appliance models and cut-outs early, and check that taps, cabinet openings and seating clearances work together. A consistent material palette and a carefully positioned join can help the room feel composed.
Large pieces need an access plan
Door openings, corridor turns and lift interiors can limit the size of stone that reaches an apartment. Share the access route with the initial plans. A desired one-piece island may need a different fabrication layout if it cannot be handled safely through the building.
Coordinate the building and the trades
Ask the building manager about goods-lift bookings, loading access and permitted installation hours. Agree the sequence for removal, cabinet preparation and plumbing or electrical work. A clear scope helps reduce surprises when several trades need the same confined working space.
Commercial counters with a defined purpose
Reception desks, staff kitchens and fit-out counters have different requirements. Include the intended use, public-facing edge details and any design specifications. We assess material suitability and the installation scope from the drawings and site information rather than assume a residential detail fits every commercial setting.
Start with a named stone.
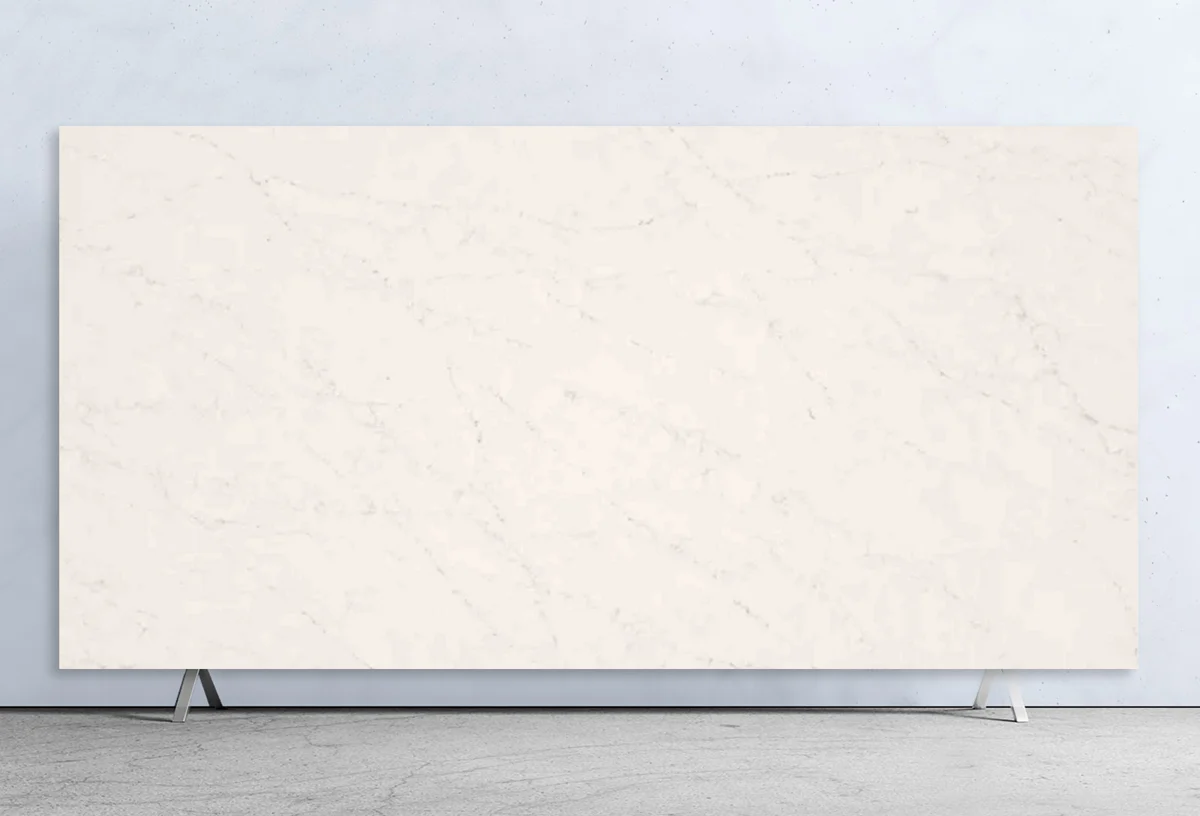
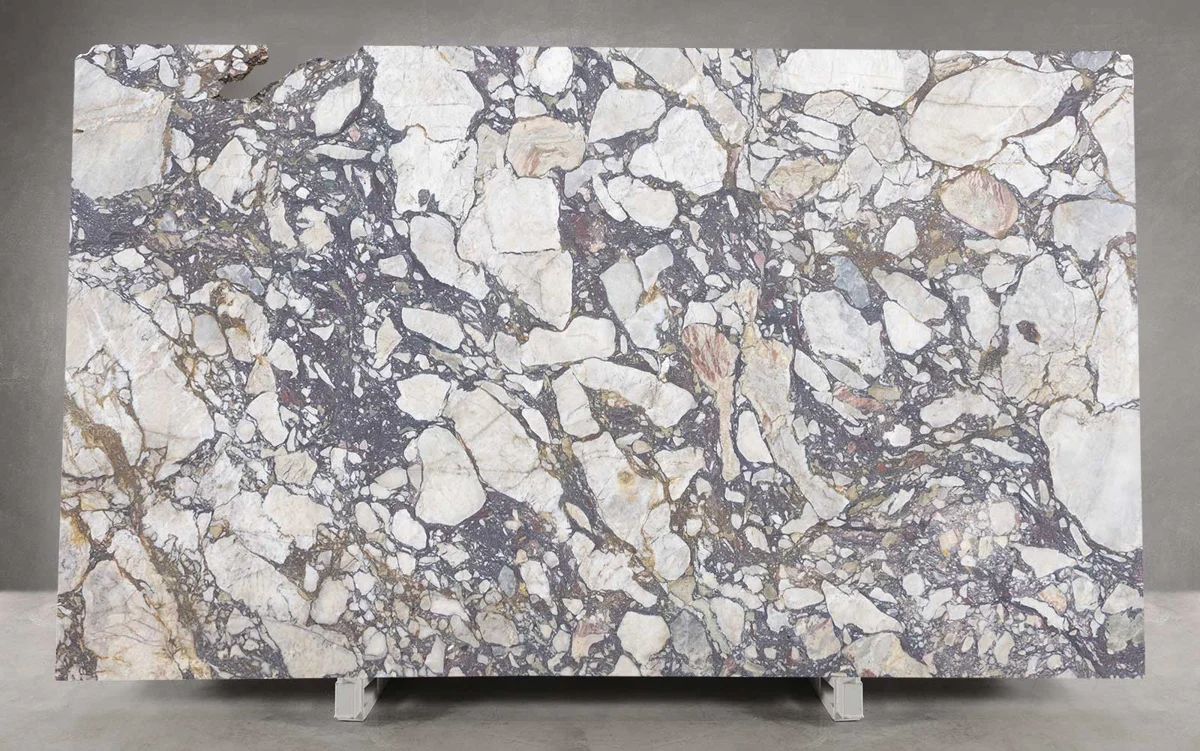
Browse real supplier sample images, shortlist your preferred colours and include their names with your enquiry. Then consider thickness, edge profile, joins and the finish. Natural slabs need individual selection; product availability and specifications are confirmed for your project.
Planning your project in Sydney CBD & City.
What should I include for an apartment benchtop quote?
Include plans, photos, the floor level, lift and doorway information, delivery access and any building conditions. Add your preferred stone, sink and cooktop models, and whether removal is required.
How do I get an initial quote?
Share a dimensioned plan or sketch, photos, your suburb and the preferred material. Include sinks, cooktops, splashbacks, waterfall ends and removal requirements. Final pricing and fabrication depend on the agreed scope and confirmed measurements.
Nearby areas to include with your enquiry
Sydney CBD · Pyrmont · Ultimo · Darlinghurst · Surry Hills · Potts Point · Woolloomooloo. Include your exact location so the installation arrangements can be checked.
Tell us about your renovation ↗