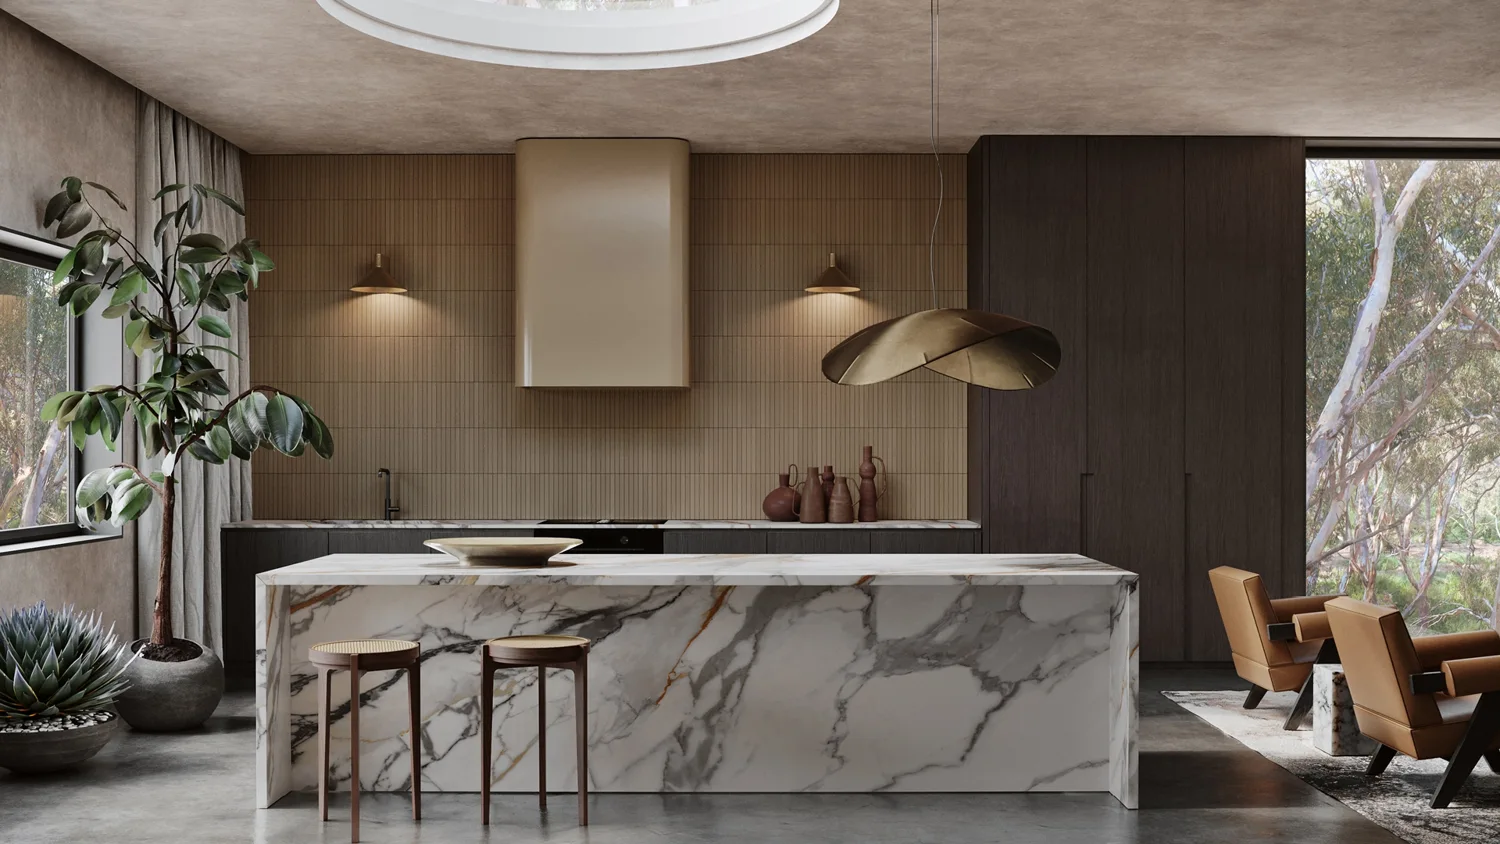
Apartment upgrades, family kitchen renovations and considered transitions between stone and cabinetry.
Discuss kitchen benchtops, islands, splashbacks, vanity tops and complete benchtop replacements. Send your suburb and project details so we can confirm the scope, service availability and installation arrangements.
Start with the kitchen’s working zones
Think through preparation, washing, cooking and seating before deciding on the finished benchtop shape. A sink or cooktop move may improve the layout but also changes the cabinet and trade scope. Mark where appliances open and where people walk so an island overhang or waterfall return does not compromise the room.
Plan a replacement around what is staying
If the cabinetry remains, include its age, condition and photographs of the internal supports. Existing tiles, glass splashbacks and wall finishes may constrain the new stone thickness or finished height. Confirm these junctions early so the quote reflects the actual removal and installation work, not just the surface area.
Use the view from the living space
In an open-plan room, the island is often viewed from the dining or living area. Review the front edge, waterfall panel and join locations from that angle. Compare the full material pattern against nearby joinery, flooring and furnishings to make the kitchen feel connected to the wider space.
Separate apartment and house access needs
An apartment enquiry should include lift dimensions, work-hour restrictions and any building booking requirements. For a house, photograph stairs, narrow side access and the route into the kitchen. Resolving handling arrangements before finalising piece sizes supports a more practical stone layout.
Choose with confidence
Start with a named stone.
Browse supplier sample images, shortlist your preferred colours and include their names with your enquiry. Consider thickness, edge profile, joins and finish alongside the material. Natural slabs need individual selection; availability and specifications are confirmed for your project.
Can the benchtop be replaced while keeping the existing splashback?
Possibly, depending on its condition, material and junction with the existing benchtop. Include close-up photos. Retention, removal risk and the proposed finished height need review before that scope is confirmed.
What information helps with a Lower North Shore apartment quote?
Send dimensioned plans, kitchen photos, your floor level and building access conditions, plus your preferred material and appliance details. Include any requirements for delivery or goods-lift bookings.
Can the same material be considered for a vanity?
Yes. Include the vanity drawing and basin and tap arrangement in the enquiry. Suitability, detailing and care are reviewed for the selected surface and application.
How do I get an initial quote?
Send your suburb, photos and a plan or rough sketch if available, along with any preferred material. Include sinks, cooktops, splashbacks, waterfall ends and removal requirements where known. You can start the enquiry without exact dimensions; final pricing and fabrication depend on the agreed scope and confirmed measurements. You can use the quote form or email info@stonecountertops.com.au.
How is the installation date arranged?
Timing is discussed after reviewing material availability, measurement, fabrication and site readiness. Tell us your preferred timeframe and any building access conditions. A date is confirmed for the agreed project rather than promised before those details are known.
Suburbs and nearby localities.
Include your exact suburb with the enquiry. The locations below help you find the right regional guide; service availability and installation arrangements are confirmed for your address.
North Sydney
Kirribilli
Milsons Point
McMahons Point
Lavender Bay
Waverton
Wollstonecraft
Crows Nest
St Leonards
Cammeray
Naremburn
Willoughby
Northbridge
Lane Cove
Greenwich
Longueville
Riverview
Neutral Bay
Cremorne
A useful first enquiry
Tell us what you have in mind.
Explain what will stay and what will change: cabinets, splashback, sink, cooktop and taps. Include building access information for apartments and entry-route photos for houses.
Find material advice, planning details and nearby suburbs for your renovation. Share your address with your enquiry so availability and installation arrangements can be confirmed.