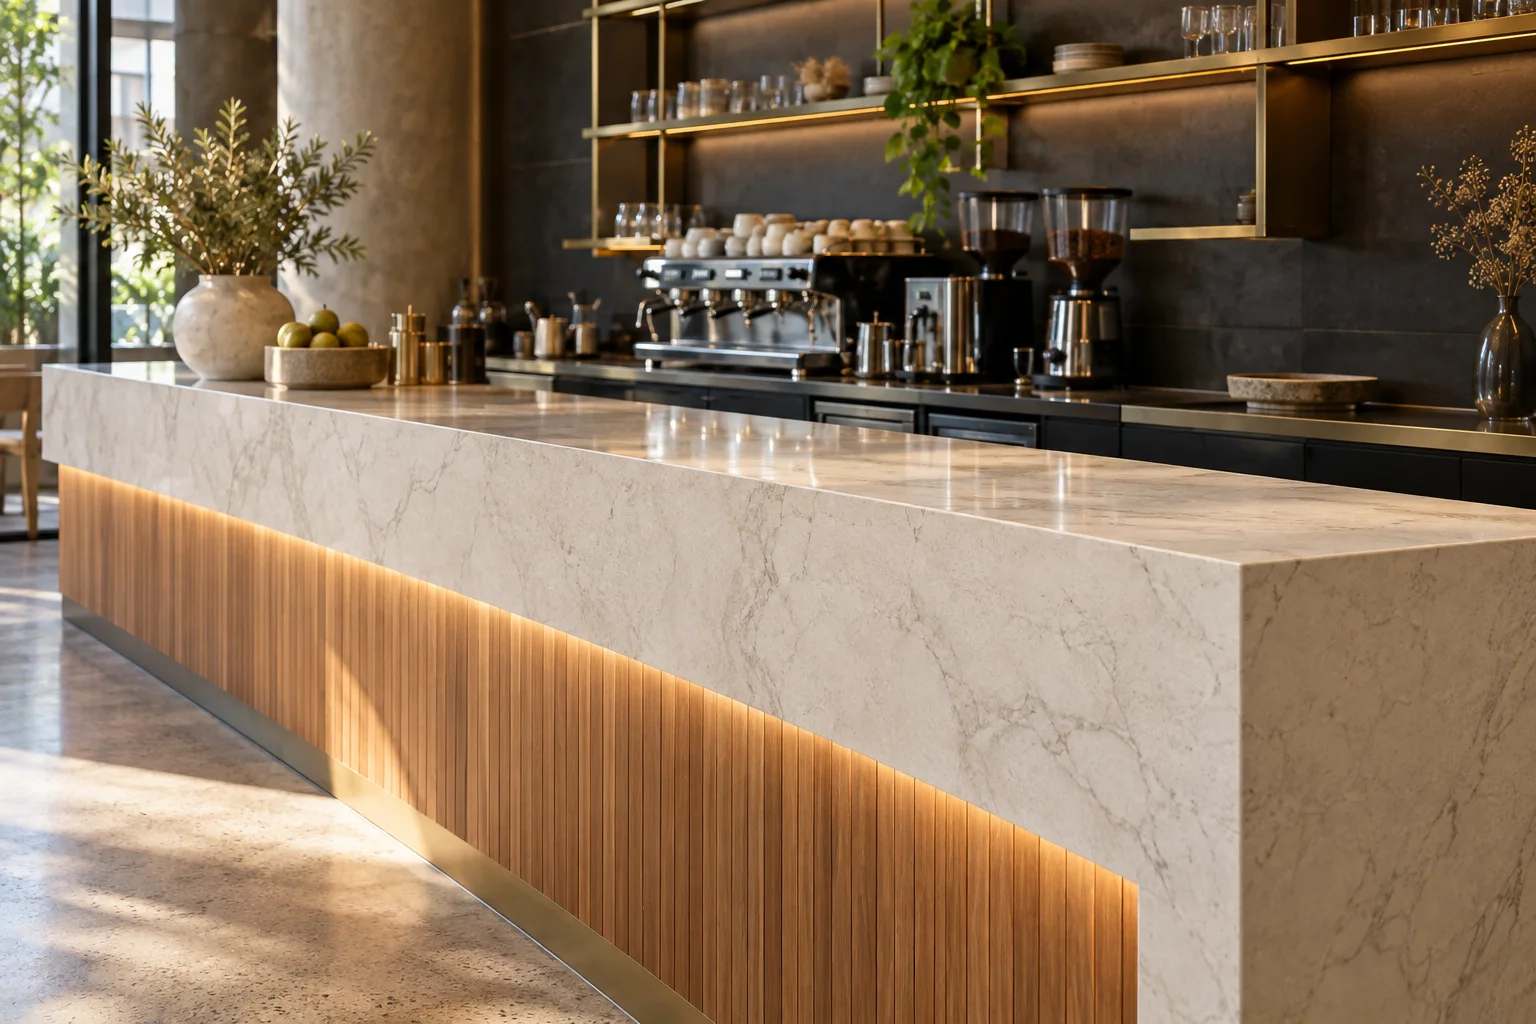
Define the use before selecting the surface
A reception desk, retail display and hospitality counter do different jobs. Tell us how the surface will be used, what equipment it supports and which parts are visible to customers. Include any cleaning routines or application requirements that need to be reviewed with the material supplier. This makes the material discussion more useful than selecting a colour without knowing the demands of the finished space.
Work from a coordinated drawing set
Share dimensioned plans, elevations and sections that show the counter structure, exposed ends, returns and service openings. Identify which drawings are current and note any details still awaiting approval. Equipment, cabinetry and other trades need to work with the stone layout. Before fabrication, the agreed dimensions and cutout requirements should be confirmed rather than taken from an early concept drawing.
Bring fabrication details into the quote
Visible edges, mitred-looking profiles, waterfalls, joins and splashbacks can change material usage and installation requirements. Include those details rather than asking for a rate based only on the counter’s overall length. Discuss the proposed slab layout and where joints will fall, particularly on prominent customer-facing surfaces. Product-specific support and fabrication guidance should inform the final construction details.
Plan site access and the work sequence
Commercial installations often need coordination with site management and other fit-out trades. Tell us about delivery access, loading areas, floor level, lift arrangements and restrictions on when work can take place. If the space will remain operational, explain the constraints before quoting. Timing is agreed against the actual scope, material availability and site readiness, rather than assumed from a preferred opening date alone.
Confirm inclusions and ongoing responsibilities
A clear quote should identify the stone supply, fabrication, delivery and installation tasks being included. Clarify removal or disposal if this is a refurbishment, and who is arranging cabinet preparation, service connections and finishing around adjoining surfaces. Ask for the selected material’s maintenance guidance so the operational team understands the care requirements. Keep approvals and installation responsibilities explicit before the project moves into fabrication.