Made for your project
A considered finish, from selection to installation.
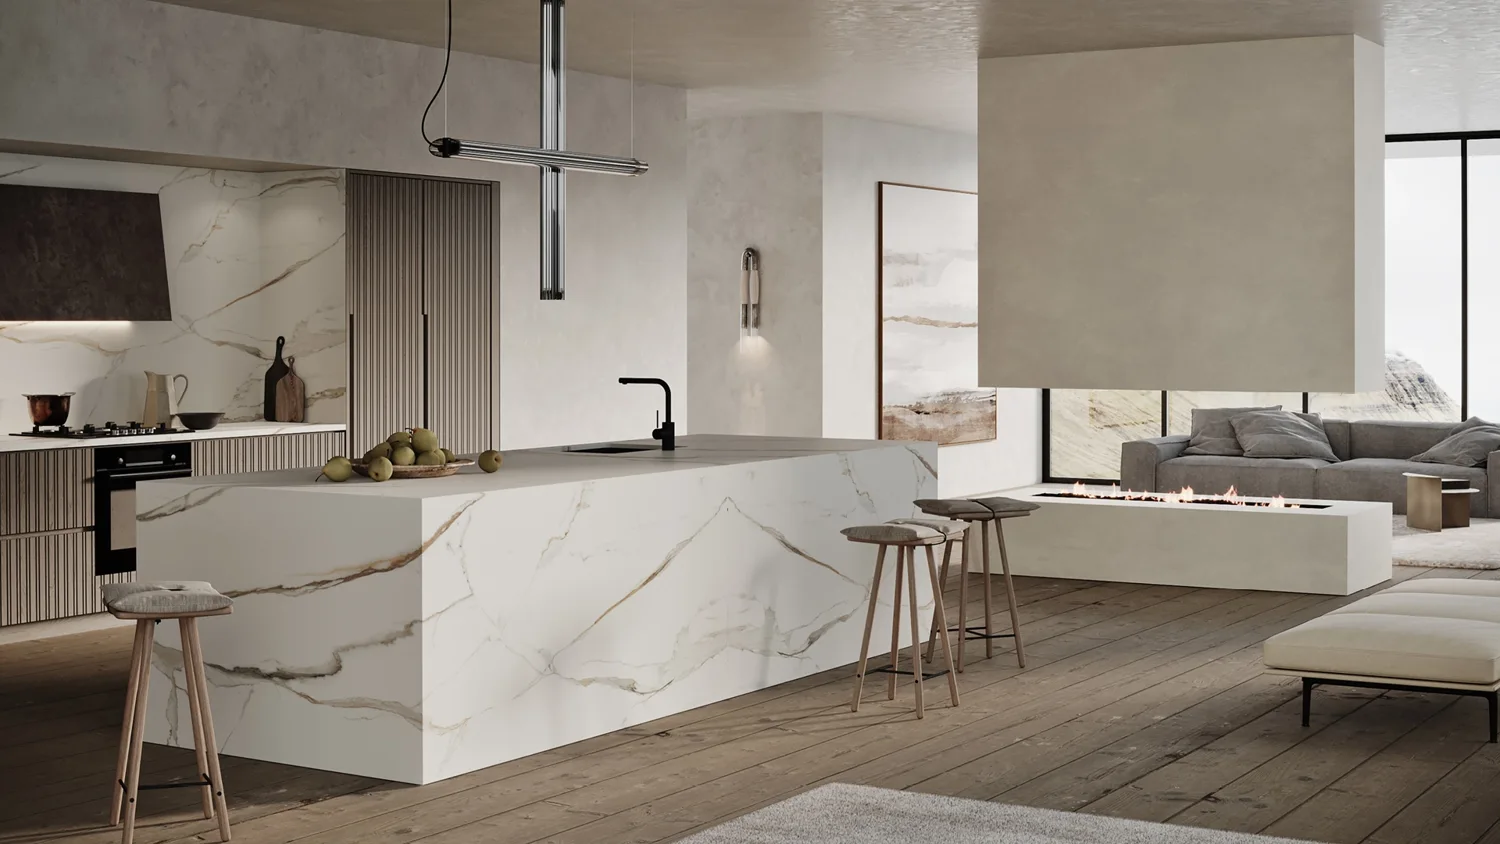
Discuss kitchen benchtops, islands, splashbacks, vanity tops and complete benchtop replacements. Send your suburb and project details so we can confirm the scope, service availability and installation arrangements.
Connect the old and the new
A kitchen in an established home can bridge retained character and a contemporary extension. Compare warm and cool stone tones against timber, painted joinery and existing masonry finishes. An understated edge can keep the composition calm; a more decorative detail can suit selected classic cabinetry.
Plan for the actual walls and cabinets
Older rooms may have uneven walls or less predictable junctions. Initial sketches are useful for pricing, but the fabrication dimensions need to reflect the installed cabinetry and site conditions. Discuss wall junctions, upstands and splashbacks before deciding how the stone will finish at each boundary.
A replacement with a clear scope
If you are keeping the cabinets, their condition and ability to support the new surface need assessment. Confirm whether the sink, taps or cooktop will change and how existing splashbacks will be handled. These decisions can affect cut-outs, removal work and the overall renovation sequence.
Treat access as a design input
Narrow entries, shared passages and limited on-site storage can shape the delivery and installation plan. Send photos of the route into the kitchen as well as the room itself. Large islands, waterfall ends and long splashbacks are easier to plan when access is understood early.
Start with a named stone.
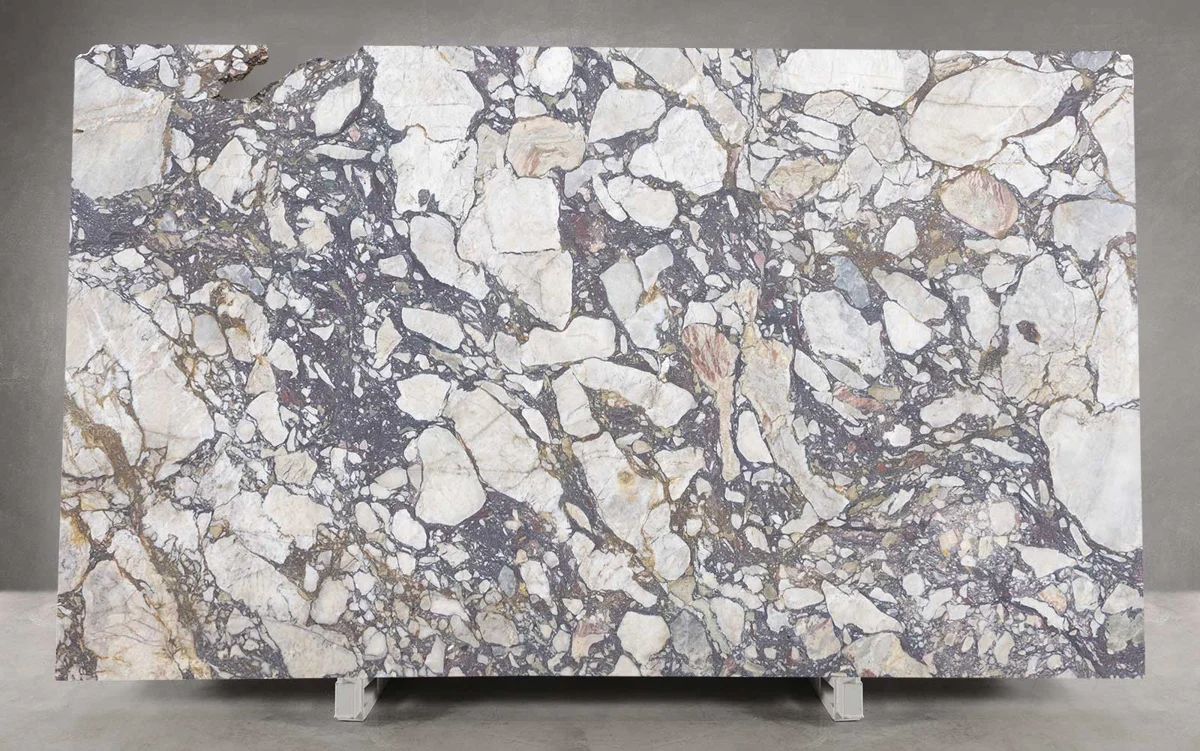
Browse real supplier sample images, shortlist your preferred colours and include their names with your enquiry. Then consider thickness, edge profile, joins and the finish. Natural slabs need individual selection; product availability and specifications are confirmed for your project.
Planning your project in Inner West.
Can a new stone benchtop suit an older Inner West kitchen?
Often, subject to the existing cabinetry and site assessment. Send photos and measurements so the support, layout, removal and surrounding finishes can be reviewed before a replacement is confirmed.
How do I get an initial quote?
Share a dimensioned plan or sketch, photos, your suburb and the preferred material. Include sinks, cooktops, splashbacks, waterfall ends and removal requirements. Final pricing and fabrication depend on the agreed scope and confirmed measurements.
Nearby areas to include with your enquiry
Balmain · Rozelle · Leichhardt · Annandale · Lilyfield · Drummoyne · Newtown · Marrickville. Include your exact location so the installation arrangements can be checked.
Tell us about your renovation ↗