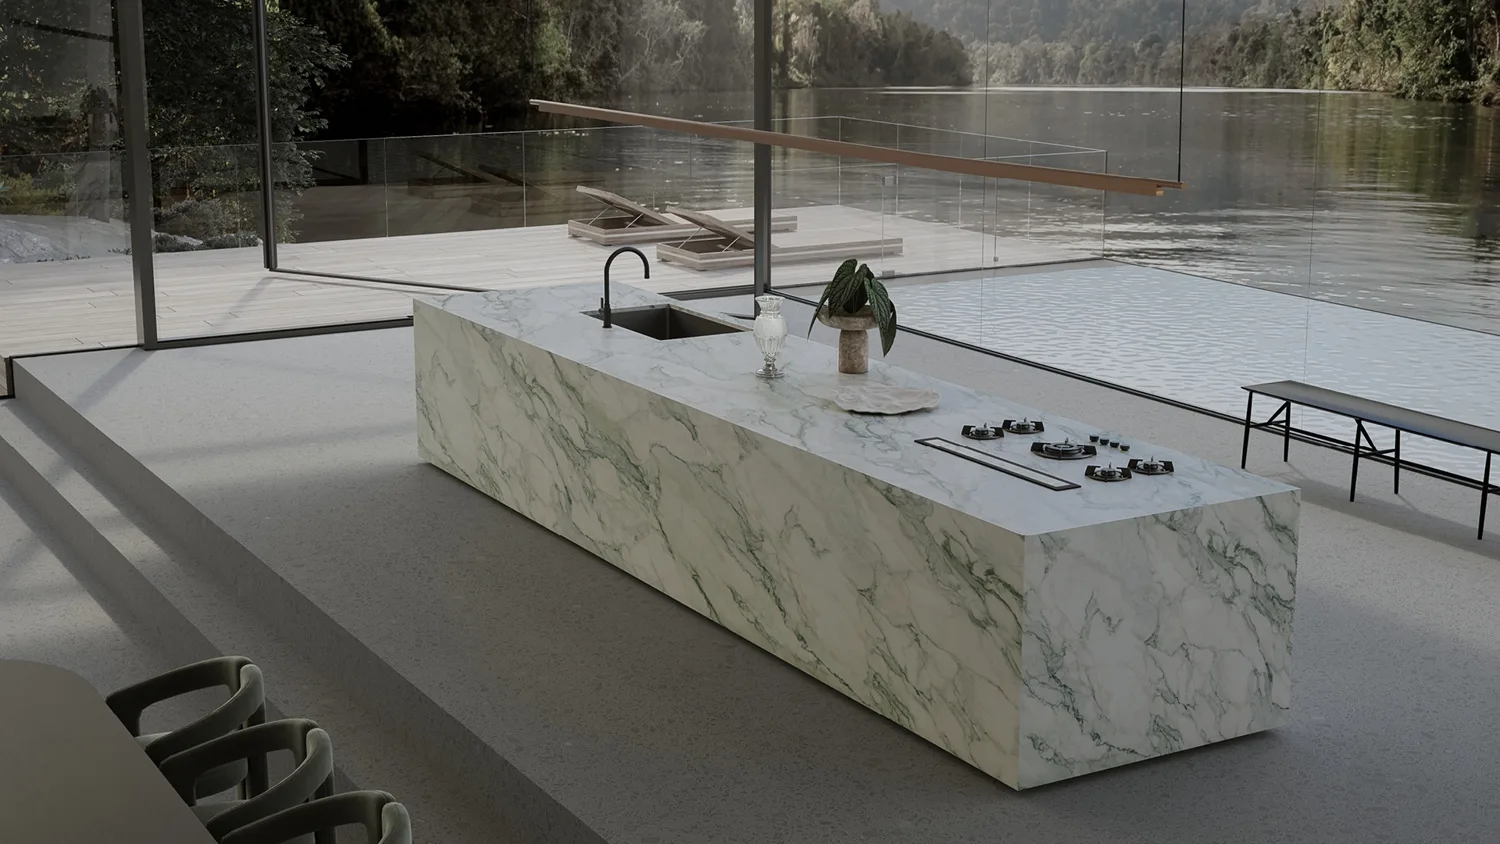
Existing-home renovations, considered edge details and coordinated kitchen replacement work.
Discuss kitchen benchtops, islands, splashbacks, vanity tops and complete benchtop replacements. Send your suburb and project details so we can confirm the scope, service availability and installation arrangements.
An island that works for daily use
Allow for preparation space, appliance openings and circulation beside the island. The slab layout follows the cabinet plan, so send both together. Discuss the visible thickness and seating supports before committing to the edge design.
Keeping existing kitchen finishes
If the cabinets or splashback will stay, show their condition and junctions in photos. A replacement needs support and level checks. Include the fittings you plan to reuse so the quote addresses removal and the new cutout arrangement.
Natural stone selection
Choose an individual slab when using marble, granite or quartzite. Ask to review colour variation, fissures and veining with the supplier. Confirm the surface finish and cutting layout as well as the stone name.
Plan the handover between trades
Confirm who is responsible for removing the old surface, disconnecting appliances and preparing cabinets. Agree how retained splashbacks and nearby finishes will be handled. A clear sequence gives the stone measurement and installation a defined place within the wider renovation.
Choose with confidence
Start with a named stone.
Browse supplier sample images, shortlist your preferred colours and include their names with your enquiry. Consider thickness, edge profile, joins and finish alongside the material. Natural slabs need individual selection; availability and specifications are confirmed for your project.
What should I send for a Balgowlah benchtop quote?
Send your suburb, photos, a rough plan and preferred stone if known. Include replacement, island, vanity or splashback requirements. We can start the enquiry with what you have; final fabrication dimensions are confirmed before cutting.
Can a thicker-looking island edge be considered with existing cabinets?
Send photos and cabinet dimensions with the proposed edge reference. Finished height, drawer clearance, supports and the selected material need assessment before a built-up detail is confirmed.
How do I get an initial quote?
Send your suburb, photos and a plan or rough sketch if available, along with any preferred material. Include sinks, cooktops, splashbacks, waterfall ends and removal requirements where known. You can start the enquiry without exact dimensions; final pricing and fabrication depend on the agreed scope and confirmed measurements. You can use the quote form or email info@stonecountertops.com.au.
How is the installation date arranged?
Timing is discussed after reviewing material availability, measurement, fabrication and site readiness. Tell us your preferred timeframe and any building access conditions. A date is confirmed for the agreed project rather than promised before those details are known.
Suburbs and nearby localities.
Include your exact suburb with the enquiry. The locations below help you find the right regional guide; service availability and installation arrangements are confirmed for your address.
Balgowlah
Balgowlah Heights
Seaforth
North Balgowlah
A useful first enquiry
Tell us what you have in mind.
Identify which cabinets and finishes will remain. Include the intended edge detail, any waterfall faces and the proposed removal and trade scope.
Find material advice, planning details and nearby suburbs for your renovation. Share your address with your enquiry so availability and installation arrangements can be confirmed.