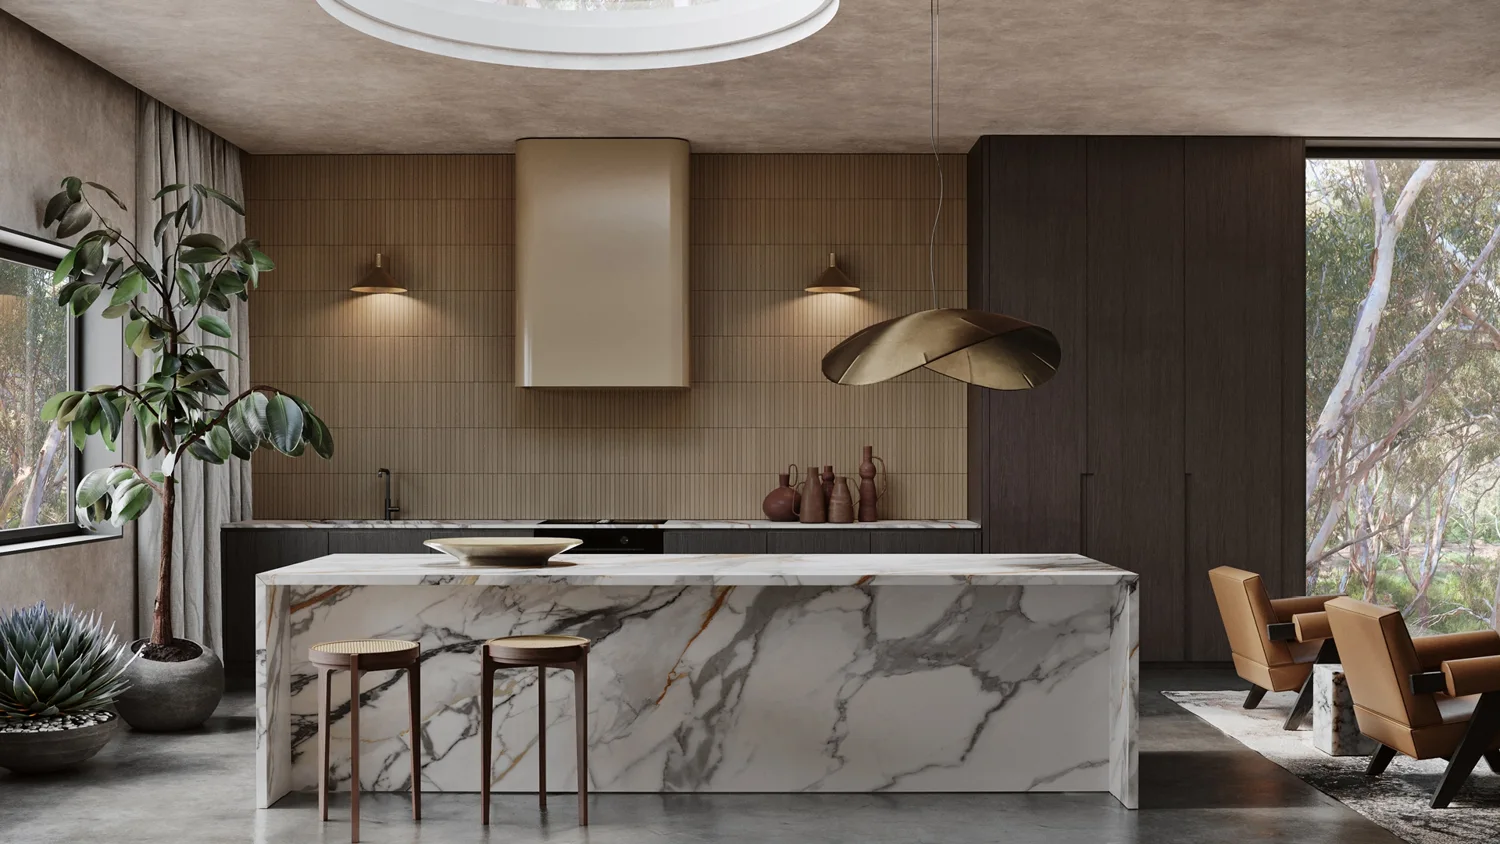
Open-plan kitchen surfaces, long benchtop runs and practical apartment or house access.
Discuss kitchen benchtops, islands, splashbacks, vanity tops and complete benchtop replacements. Send your suburb and project details so we can confirm the scope, service availability and installation arrangements.
Carry the palette through several rooms
A kitchen, laundry and vanity can share a palette without requiring the same stone everywhere. Compare water exposure, cleaning habits and edge details for each room. Smaller tops may be planned from suitable slab remnants when available.
Plan long benchtop runs
Long runs and L-shaped tops need a considered join layout. Include cabinet depths, corner dimensions and appliance positions on the plan. Confirm how the stone meets walls and splashbacks once the cabinetry is in place.
Think about delivery before fabrication
Tell us about stairs, narrow passages and any restrictions at the property. These may influence the piece sizes and installation sequence. Share site photos with the quote enquiry so handling requirements can be considered.
Include the route to the room
For a house, show steps, narrow entries and the kitchen’s position relative to delivery access. For an apartment, provide lift details and building work requirements. Larger pieces and waterfall panels should be assessed with handling arrangements in mind before the cutting layout is settled.
Choose with confidence
Start with a named stone.
Browse supplier sample images, shortlist your preferred colours and include their names with your enquiry. Consider thickness, edge profile, joins and finish alongside the material. Natural slabs need individual selection; availability and specifications are confirmed for your project.
What should I send for a Narrabeen benchtop quote?
Send your suburb, photos, a rough plan and preferred stone if known. Include replacement, island, vanity or splashback requirements. We can start the enquiry with what you have; final fabrication dimensions are confirmed before cutting.
Can a long benchtop or island be made as one piece?
Possibly, depending on the material, available slab dimensions, cut-out arrangement and access. Provide the proposed size and delivery-route details so a practical layout can be reviewed.
How do I get an initial quote?
Send your suburb, photos and a plan or rough sketch if available, along with any preferred material. Include sinks, cooktops, splashbacks, waterfall ends and removal requirements where known. You can start the enquiry without exact dimensions; final pricing and fabrication depend on the agreed scope and confirmed measurements. You can use the quote form or email info@stonecountertops.com.au.
How is the installation date arranged?
Timing is discussed after reviewing material availability, measurement, fabrication and site readiness. Tell us your preferred timeframe and any building access conditions. A date is confirmed for the agreed project rather than promised before those details are known.
Suburbs and nearby localities.
Include your exact suburb with the enquiry. The locations below help you find the right regional guide; service availability and installation arrangements are confirmed for your address.
Narrabeen
North Narrabeen
Warriewood
Collaroy
A useful first enquiry
Tell us what you have in mind.
Share the full kitchen plan, any outdoor bench as a separate item, and photos of the route into the property. Mark preferred joins or pattern directions if these are part of the design.
Find material advice, planning details and nearby suburbs for your renovation. Share your address with your enquiry so availability and installation arrangements can be confirmed.