Apartments and managed buildings
Begin with Sydney CBD planning for lifts, loading, building bookings and access. Eastern Suburbs and Lower North Shore guides add nearby regional context.
Where we work
Explore kitchen benchtop planning across Sydney: the Northern Beaches and Mosman, North Shore, Eastern Suburbs, city, Inner West, Ryde, Hills District, Western and South West Sydney, St George and Sutherland Shire. Share your suburb and plans so we can confirm the installation scope and availability.
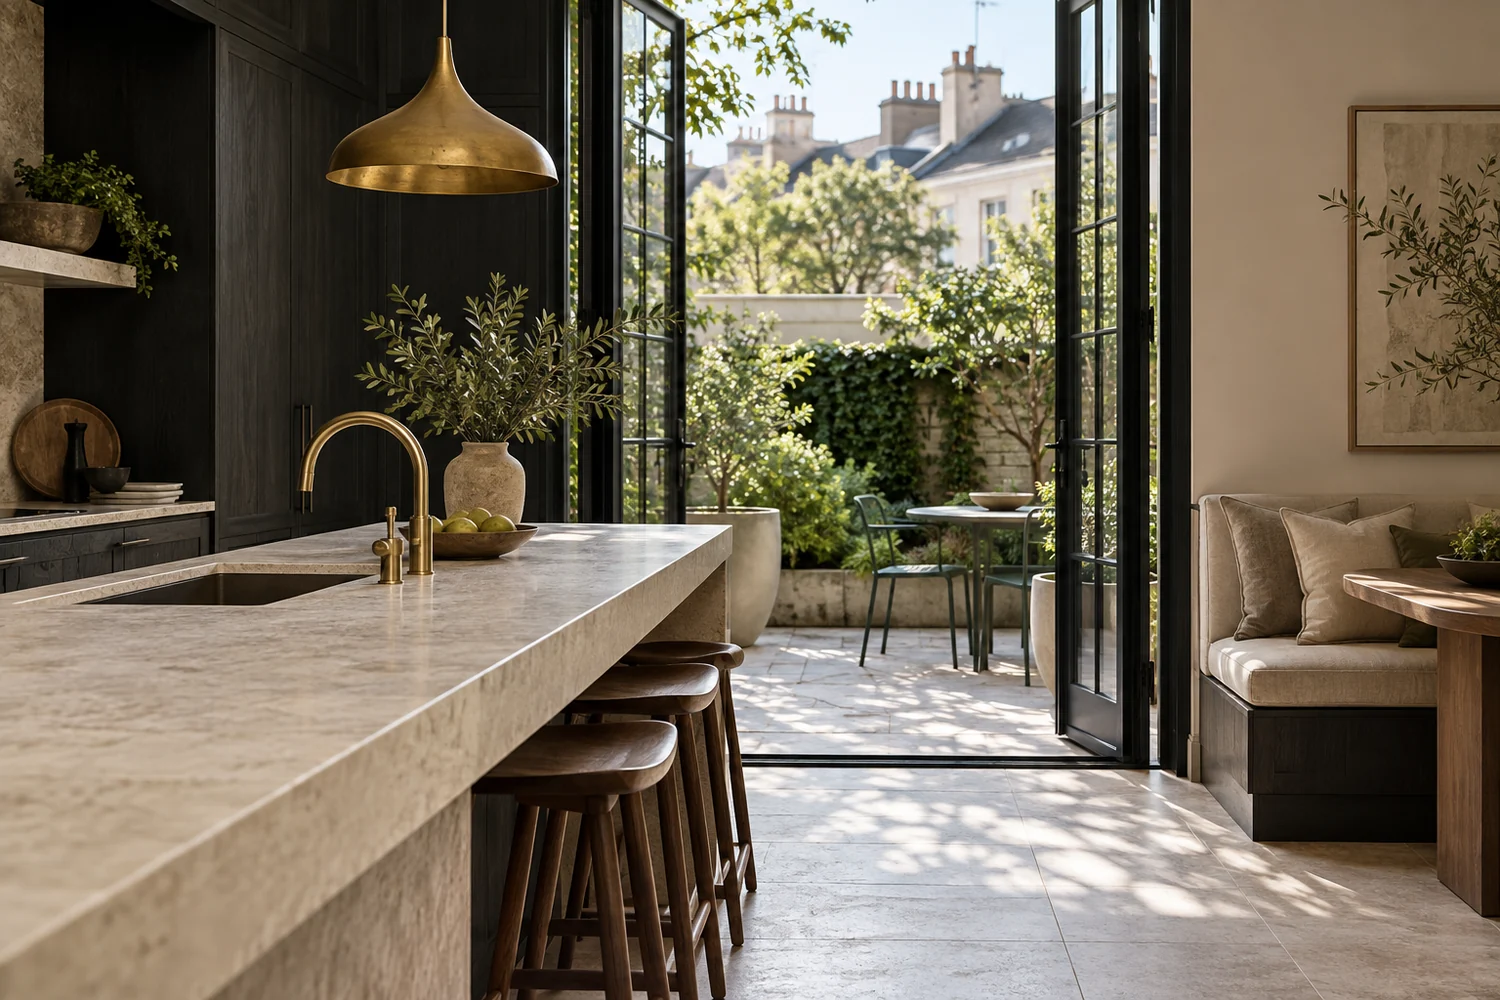
SYDNEY · YOUR PROJECT, YOUR AREA
Find material advice, planning details and nearby suburbs for your renovation. Share your address with your enquiry so availability and installation arrangements can be confirmed.
These regional guides organise practical questions by project setting. They do not represent separate offices or automatic availability; send the exact suburb and scope for confirmation.
Begin with Sydney CBD planning for lifts, loading, building bookings and access. Eastern Suburbs and Lower North Shore guides add nearby regional context.
Use the Ryde guide with our existing-cabinet checklist to consider cabinet readiness, appliance changes and removal scope.
Western and South West Sydney guides cover planning for islands, adjacent rooms, new cabinetry and coordinated cutout information.
Start with the regional guides above for suburb coverage and practical project advice. For projects elsewhere, send the location and drawings for assessment. Every installation is scoped around its address, access, material and site requirements.
The right installation plan starts with practical details. Include your project address or suburb, access information and the current stage of the work.
Tell us whether it’s a house or apartment, a replacement or new installation, and whether the cabinets are already installed.
Share site access, fit-out plans and any restrictions on when work can take place. We’ll review these alongside the stone scope.
Send your location and project details. We’ll confirm whether the work can be accommodated before making any installation commitments.
Let’s make it happen
Send your suburb, photos and plans or rough dimensions if available. Exact measurements are not required to begin; final fabrication follows confirmed measurements.
Plan your stone benchtops