Kitchen benchtops
Custom worktops, islands, waterfall ends and splashbacks. Share the cabinet plan, appliance details and preferred material so the layout can be assessed.
From plan to installation
One project conversation for material selection, fabrication and installation. Made around your space, with the details considered from the start.
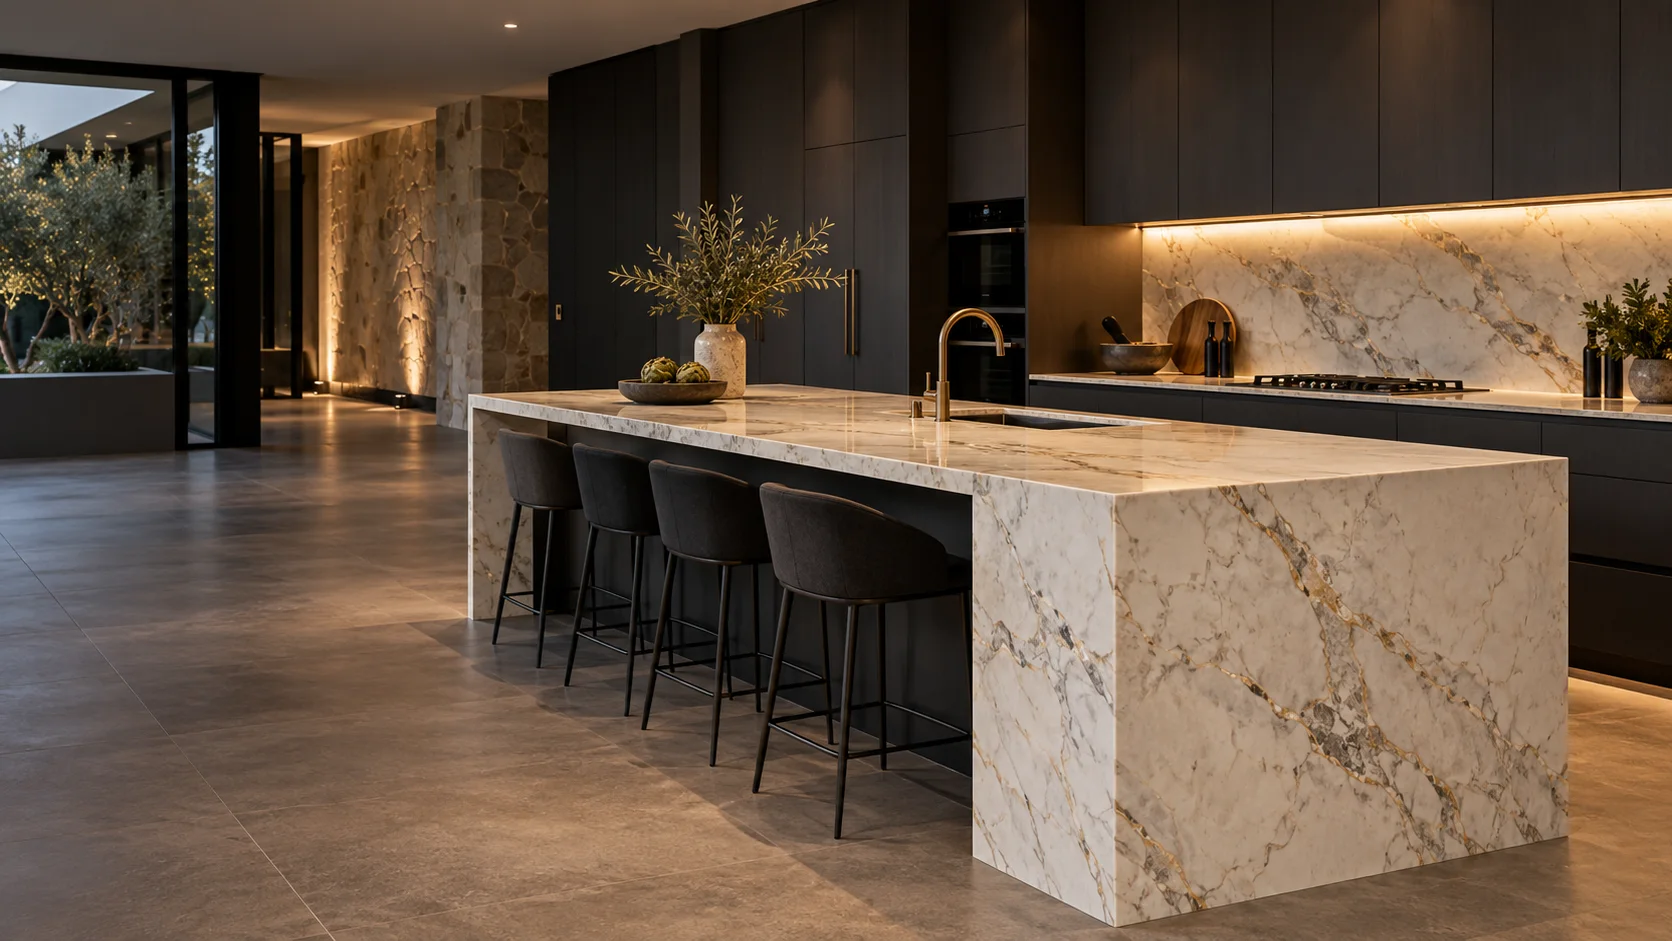
Whether you’re completing a new kitchen or refreshing an existing space, we help define the scope before the stone is cut.
Custom worktops, islands, waterfall ends and splashbacks. Share the cabinet plan, appliance details and preferred material so the layout can be assessed.
Refresh an existing kitchen with a new surface. We discuss removal, existing cabinet condition, access and the coordination required around sinks and appliances.
Stone vanity tops shaped around your cabinetry, basin and tap positions. Tell us whether the basin is undermount, inset or above-counter.
For commercial fit-outs, send drawings and the intended use of the space. Counter layouts, access restrictions, installation sequence and other trades all influence the quote.
Reception counters, retail interiors and hospitality surfaces considered against the practical requirements of the project.
Cutouts, edge profiles, joins and slab layout agreed as part of the scope. Exact dimensions and product requirements matter.
We coordinate installation around project readiness. Timing is confirmed after material availability, measurements and access have been reviewed.
A rough dimensioned sketch is useful for an initial conversation; final fabrication requires confirmed measurements.
Let’s make it happen
Send your plans, measurements and a few photos. We’ll help clarify the material, scope and next steps for your project.
A closer look at the material
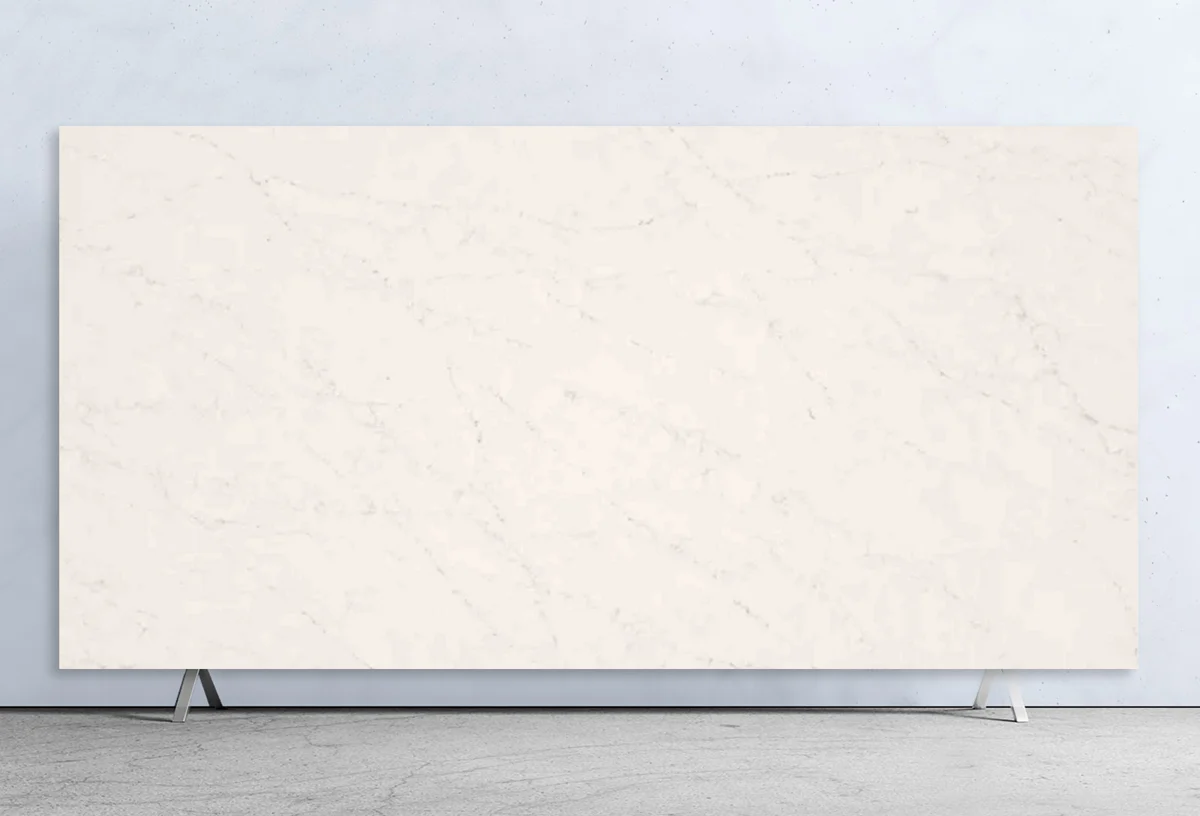 Caesarstone
ICON™ advanced mineral · Enquire ↗
 YDL Stone
Natural quartzite · Enquire ↗
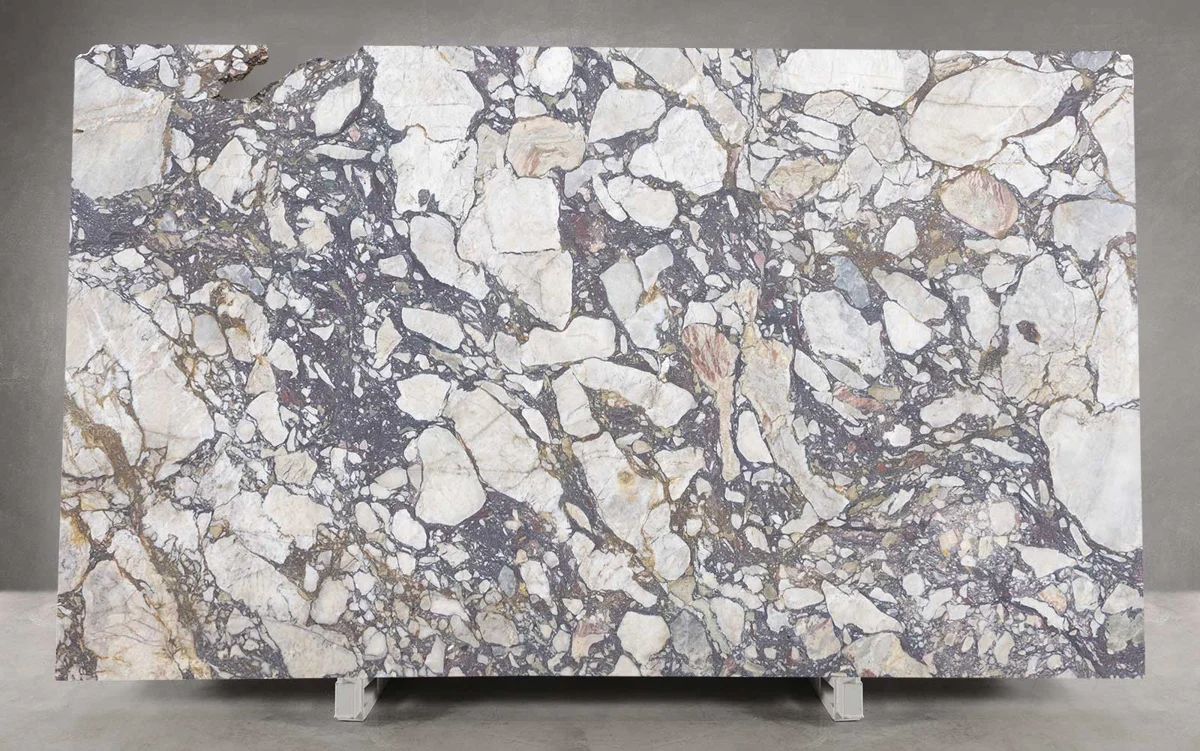 Marble Hub
Natural marble · Enquire ↗
Supplier sample references. Natural variation, finish and screen settings affect appearance; confirm the selected product or slab before ordering.
Explore all samples and suppliers ↗Plan your stone benchtops