Kitchens & islands
New cabinetry or an existing kitchen refresh: discuss worktops, island proportions, edge details, joins and splashbacks.
Sydney · Supply & installation
From Northern Beaches and North Shore homes to city apartments, Inner West renovations and family kitchens across Greater Sydney, plan a surface around your room and the way you use it.
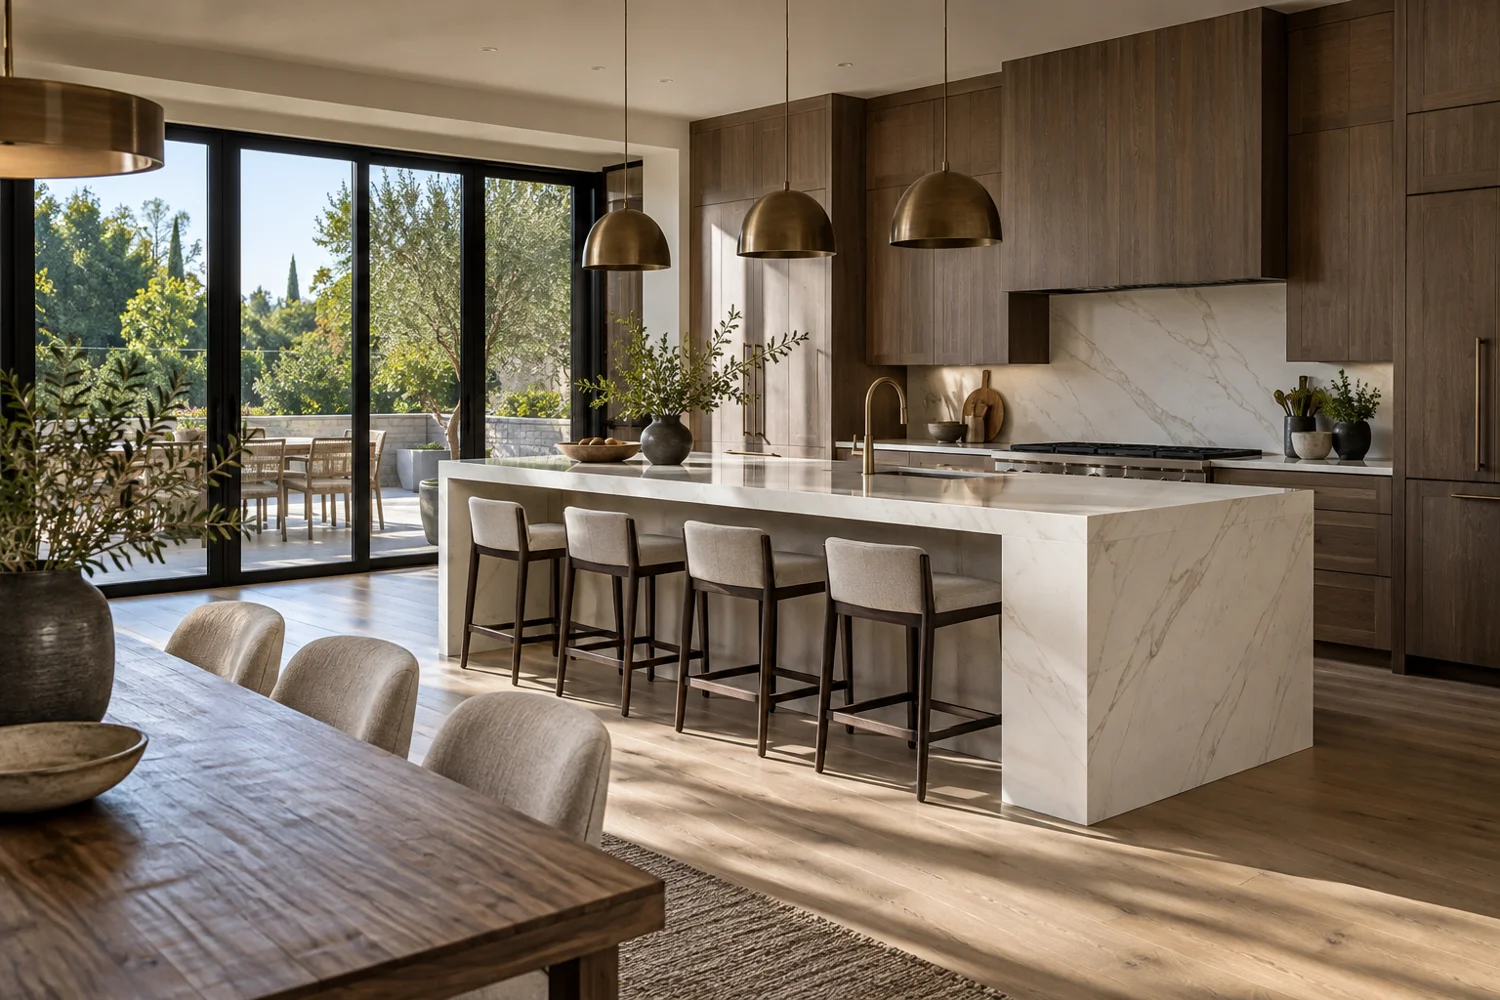
Supply, fabrication and installation for a surface that feels right in the room and suits its everyday use.
New cabinetry or an existing kitchen refresh: discuss worktops, island proportions, edge details, joins and splashbacks.
Custom vanity tops with basin and tap details considered from the outset. Product suitability and care are part of the material conversation.
Counters and other stone surfaces for fit-outs. Send the intended use, drawings and installation requirements for a project-specific scope.
For Sydney apartments, lift bookings, loading zones and building access can be as important as the benchtop dimensions. For house renovations, we’ll discuss cabinet readiness and the sequence of removal and installation. Include these details with your enquiry so they can be allowed for in the scope.
Include floor level, lift dimensions where available, loading arrangements and any building management conditions. Use the apartment installation checklist to prepare the useful details.
Explore porcelain, natural stone and zero-silica options. We confirm the selected product specifications and discuss the finish, layout and care.
Share photos, plans and approximate dimensions if available. Exact measurements are not required to begin; final pricing and fabrication depend on the agreed scope and confirmed measurements.
Every project starts with different information. Here is what helps us move yours forward.
Plans, approximate measurements and photos help us review the project and prepare an initial scope. You can start without exact measurements. Final fabrication requires confirmed dimensions and the selected sink, cooktop and tap details; our cutout planning guide explains what to include.
We can discuss replacement where the existing cabinetry is suitable. Photos and information about its condition help us assess what needs to be included. Removal and plumbing or electrical coordination should be agreed before work begins. Read the existing-cabinet replacement guide for a practical checklist.
Browse the regional guides below for the Northern Beaches, Mosman, Lower and Upper North Shore, Ryde, Eastern Suburbs, city, Inner West, Hills District, Parramatta and Western Sydney, South West Sydney, St George and Sutherland Shire. Send your exact suburb and project details so service availability and installation arrangements can be confirmed.
Timing depends on the chosen material, confirmed measurements, fabrication and site readiness. Tell us your preferred dates and we’ll discuss a realistic schedule for the project.
Use a regional guide for locally relevant planning prompts, then send your exact address so access and installation arrangements can be confirmed.
Let’s make it happen
Send your suburb, photos and plans or rough dimensions if available. Exact measurements are not required to begin; we’ll help clarify the material, scope and next steps.
Plan your stone benchtops
SYDNEY · YOUR PROJECT, YOUR AREA
Find material advice, planning details and nearby suburbs for your renovation. Share your address with your enquiry so availability and installation arrangements can be confirmed.