Apartment access, coastal material palettes and practical stone replacement details.
Discuss kitchen benchtops, islands, splashbacks, vanity tops and complete benchtop replacements. Send your suburb and project details so we can confirm the scope, service availability and installation arrangements.
Apartment kitchens and compact layouts
Confirm the sink and cooktop locations before choosing a slab layout. In a compact kitchen, the preparation space between appliances matters. A dimensioned plan lets us consider cutouts, exposed edges and joins together.
Choosing colours in coastal light
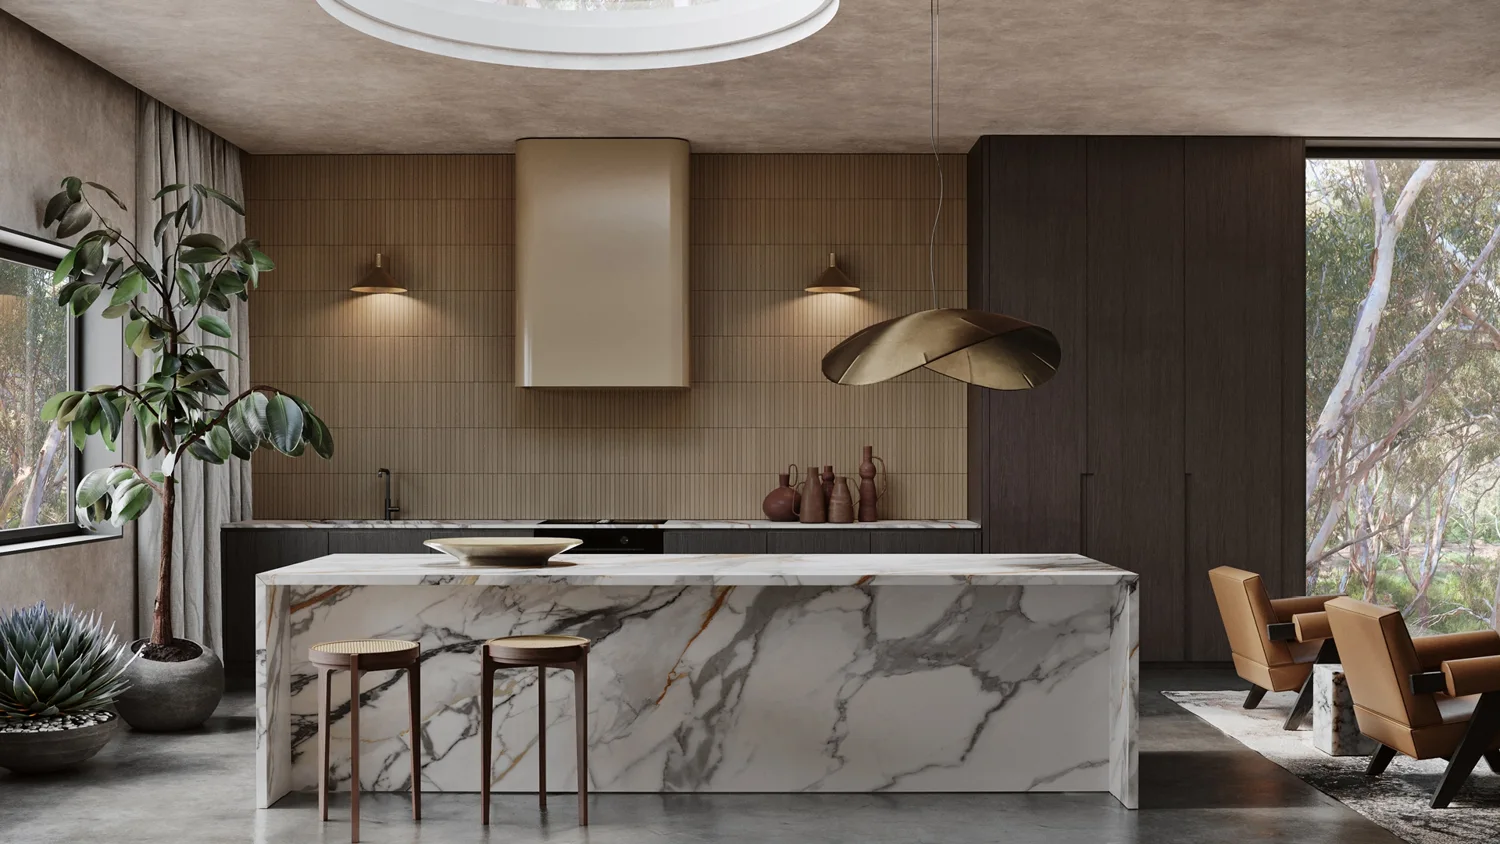
View samples beside the cabinetry and flooring during the day and with the kitchen lights on. A warm white, pale grey porcelain and natural quartzite can look quite different in the same room. Natural veining should be reviewed on the exact slab.
Building access and trade coordination
Check delivery hours and goods-lift bookings with building management where relevant. Arrange removal, cabinet preparation and reconnection of plumbing or electrical fittings in a clear sequence. Include these requirements when requesting a quote.
Use samples in the actual kitchen
Bright windows, shaded corners and evening lighting can change how a finish reads. Place shortlisted samples beside the permanent finishes at different times of day. Review full-slab images as well, especially if the project includes a large island face or a continuous patterned splashback.
Choose with confidence
Start with a named stone.
Browse supplier sample images, shortlist your preferred colours and include their names with your enquiry. Consider thickness, edge profile, joins and finish alongside the material. Natural slabs need individual selection; availability and specifications are confirmed for your project.
Send your suburb, photos, a rough plan and preferred stone if known. Include replacement, island, vanity or splashback requirements. We can start the enquiry with what you have; final fabrication dimensions are confirmed before cutting.
Can you quote for a Manly apartment benchtop?
Send a dimensioned sketch, overall kitchen photos, your preferred material and building access information. Include any restrictions on work or lift bookings so the installation arrangements can be assessed.
How do I get an initial quote?
Send your suburb, photos and a plan or rough sketch if available, along with any preferred material. Include sinks, cooktops, splashbacks, waterfall ends and removal requirements where known. You can start the enquiry without exact dimensions; final pricing and fabrication depend on the agreed scope and confirmed measurements. You can use the quote form or email info@stonecountertops.com.au.
How is the installation date arranged?
Timing is discussed after reviewing material availability, measurement, fabrication and site readiness. Tell us your preferred timeframe and any building access conditions. A date is confirmed for the agreed project rather than promised before those details are known.
Suburbs and nearby localities.
Include your exact suburb with the enquiry. The locations below help you find the right regional guide; service availability and installation arrangements are confirmed for your address.
Manly
Manly Vale
Fairlight
Queenscliff
A useful first enquiry
Tell us what you have in mind.
Include the floor level and delivery route for an apartment. For a replacement, identify the cabinetry, appliances and splashback that will stay.
Find material advice, planning details and nearby suburbs for your renovation. Share your address with your enquiry so availability and installation arrangements can be confirmed.