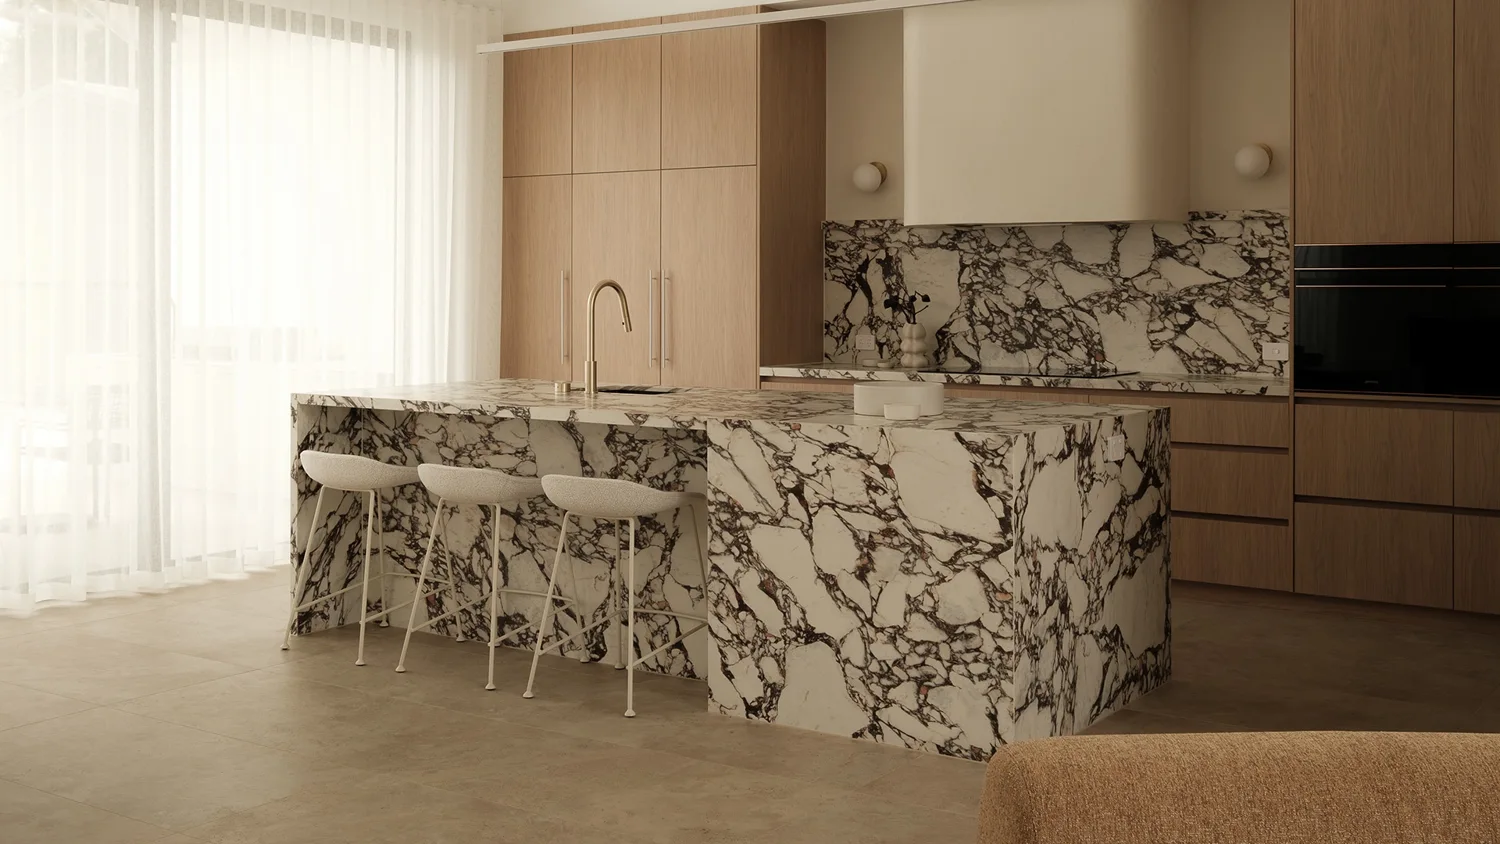
Textured palettes, island proportions and stone choices that suit everyday family use.
Discuss kitchen benchtops, islands, splashbacks, vanity tops and complete benchtop replacements. Send your suburb and project details so we can confirm the scope, service availability and installation arrangements.
A palette for timber and painted cabinetry
Bring benchtop samples together with door fronts, handles and flooring. Compare restrained veining with a stronger natural pattern. A full slab photograph is especially useful when the island and splashback are visible from the living space.
Waterfall ends and seating
Draw the seating area and cabinet panels before deciding on waterfall ends. Their position changes how the island feels and how the slab is cut. Support, overhangs and mitred corners need to suit the selected product.
Access and installation planning
Photograph the path from unloading to the room, including steps and narrow doors. Confirm cabinet installation and appliance details before final measurement. An early plan helps keep stone installation coordinated with the other trades.
Document access for a larger surface
If the new island is longer than the existing benchtop, do not assume it will follow the same route into the house. Show entry doors, stairs and tight turns in photos. Access can influence the finished section sizes and should be reviewed alongside the proposed join layout.
Choose with confidence
Start with a named stone.
Browse supplier sample images, shortlist your preferred colours and include their names with your enquiry. Consider thickness, edge profile, joins and finish alongside the material. Natural slabs need individual selection; availability and specifications are confirmed for your project.
What should I send for a Freshwater benchtop quote?
Send your suburb, photos, a rough plan and preferred stone if known. Include replacement, island, vanity or splashback requirements. We can start the enquiry with what you have; final fabrication dimensions are confirmed before cutting.
Can I compare a natural stone look across different materials?
Yes. Shortlist named samples and compare full-slab patterns, finish, care and edge options. Natural stone slabs vary individually, so the final slab should be reviewed before selection is complete.
How do I get an initial quote?
Send your suburb, photos and a plan or rough sketch if available, along with any preferred material. Include sinks, cooktops, splashbacks, waterfall ends and removal requirements where known. You can start the enquiry without exact dimensions; final pricing and fabrication depend on the agreed scope and confirmed measurements. You can use the quote form or email info@stonecountertops.com.au.
How is the installation date arranged?
Timing is discussed after reviewing material availability, measurement, fabrication and site readiness. Tell us your preferred timeframe and any building access conditions. A date is confirmed for the agreed project rather than promised before those details are known.
Suburbs and nearby localities.
Include your exact suburb with the enquiry. The locations below help you find the right regional guide; service availability and installation arrangements are confirmed for your address.
Freshwater
Curl Curl
Queenscliff
North Curl Curl
A useful first enquiry
Tell us what you have in mind.
Share material names, cabinet colours and your island dimensions. Show which faces will be visible and provide access photos for larger pieces.
Find material advice, planning details and nearby suburbs for your renovation. Share your address with your enquiry so availability and installation arrangements can be confirmed.