Made for your project
A considered finish, from selection to installation.
Discuss kitchen benchtops, islands, splashbacks, vanity tops and complete benchtop replacements. Send your suburb and project details so we can confirm the scope, service availability and installation arrangements.
Make the slab part of the design
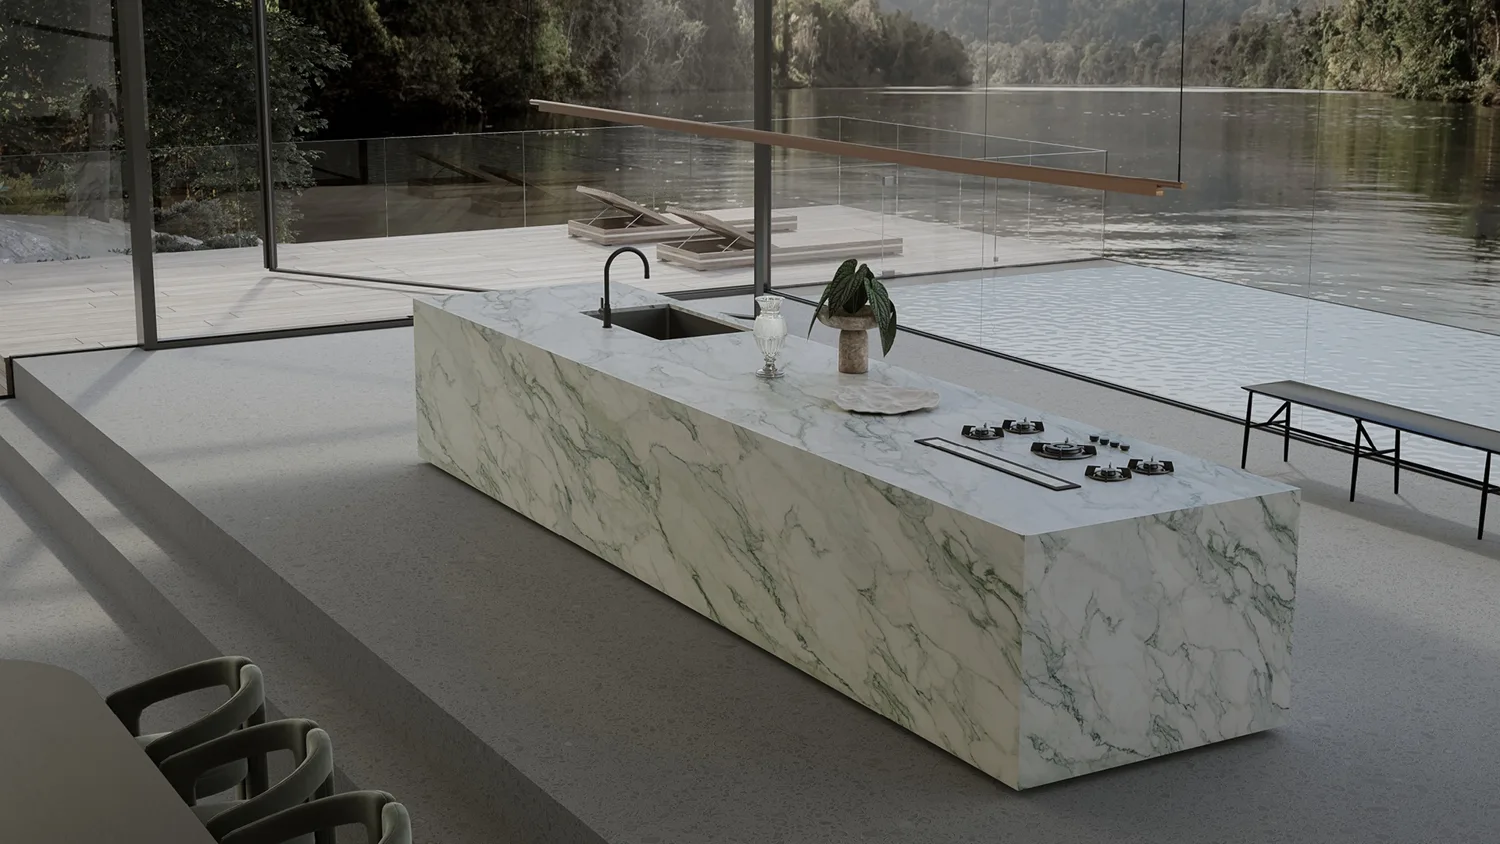
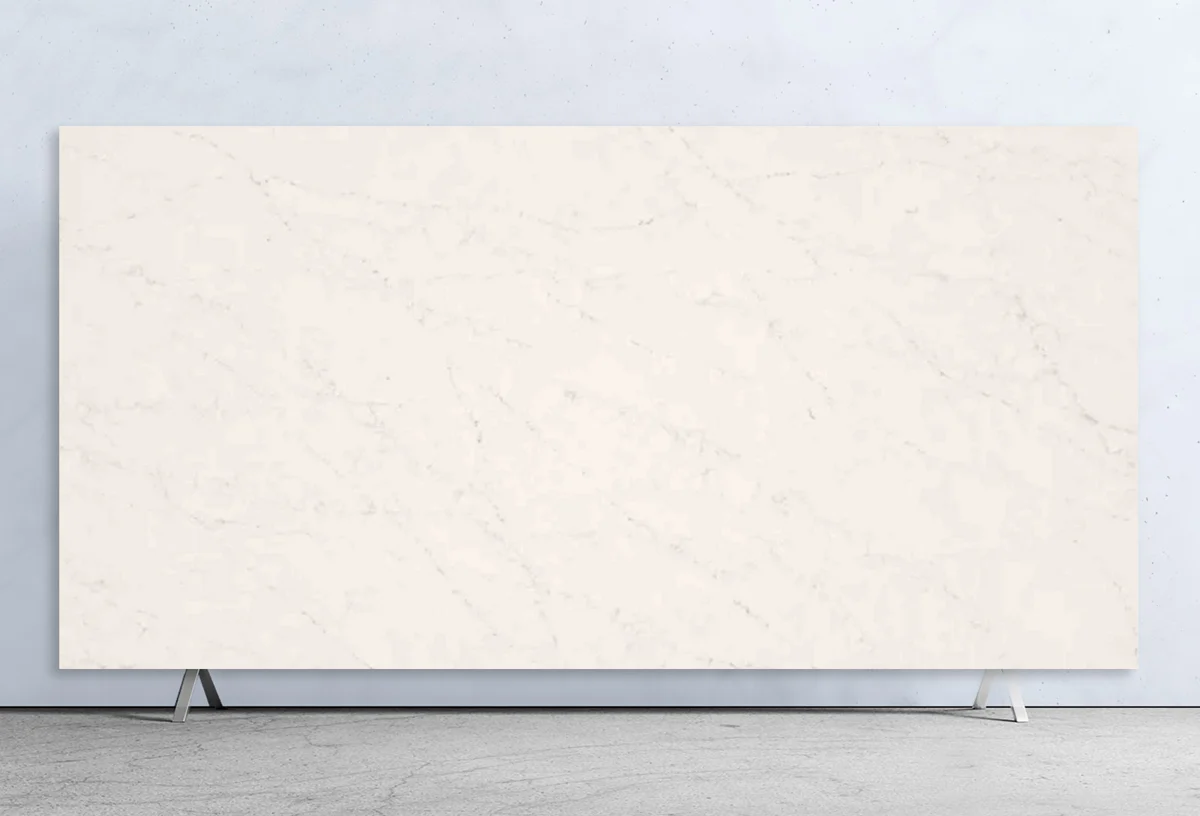
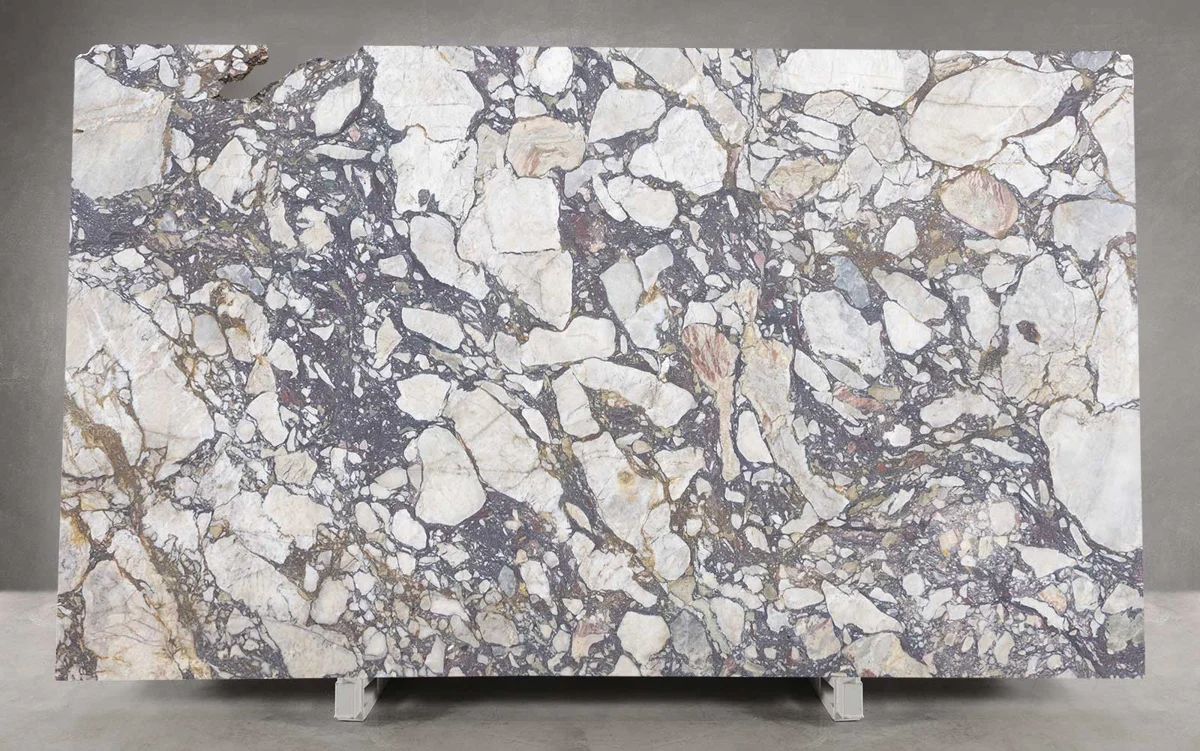
For statement islands and full-height splashbacks, the location and direction of veining matter as much as the colour. Review slab photographs and a proposed cutting layout with your designer or cabinetmaker. Natural stone varies from slab to slab; a catalogue image is an introduction, not an exact promise of the finished pattern.
One material, several applications
A kitchen worktop, vanity and feature surface may have different performance needs even within the same home. Consider water exposure, cosmetics, cooking and cleaning habits before carrying one material through the whole project. We discuss the selected product’s suitability for each application.
Detailing for refined cabinetry
Agree the visible thickness, sink arrangement, splashback termination and exposed corners before fabrication. A mitred island edge, a fine pencil round and a decorative natural stone profile produce distinct results. Physical samples and clear drawings help align expectations between the stone and cabinetry trades.
Renovating apartments and shared buildings
Send building access instructions, floor level, lift dimensions and available delivery arrangements. Building management may have booking requirements or permitted working hours. Confirm these for your address before fixing an installation date, particularly when the slab sizes are ambitious.
Start with a named stone.
Browse real supplier sample images, shortlist your preferred colours and include their names with your enquiry. Then consider thickness, edge profile, joins and the finish. Natural slabs need individual selection; product availability and specifications are confirmed for your project.
Planning your project in Eastern Suburbs.
Can you work from drawings supplied by my designer?
Yes. Include the stone schedule, dimensioned plans and details for joins, edges and appliances. We review the proposed scope and confirm final measurement and fabrication requirements before work proceeds.
How do I get an initial quote?
Share a dimensioned plan or sketch, photos, your suburb and the preferred material. Include sinks, cooktops, splashbacks, waterfall ends and removal requirements. Final pricing and fabrication depend on the agreed scope and confirmed measurements.
Nearby areas to include with your enquiry
Double Bay · Rose Bay · Bellevue Hill · Vaucluse · Bondi · Bronte · Randwick · Paddington. Include your exact location so the installation arrangements can be checked.
Tell us about your renovation ↗