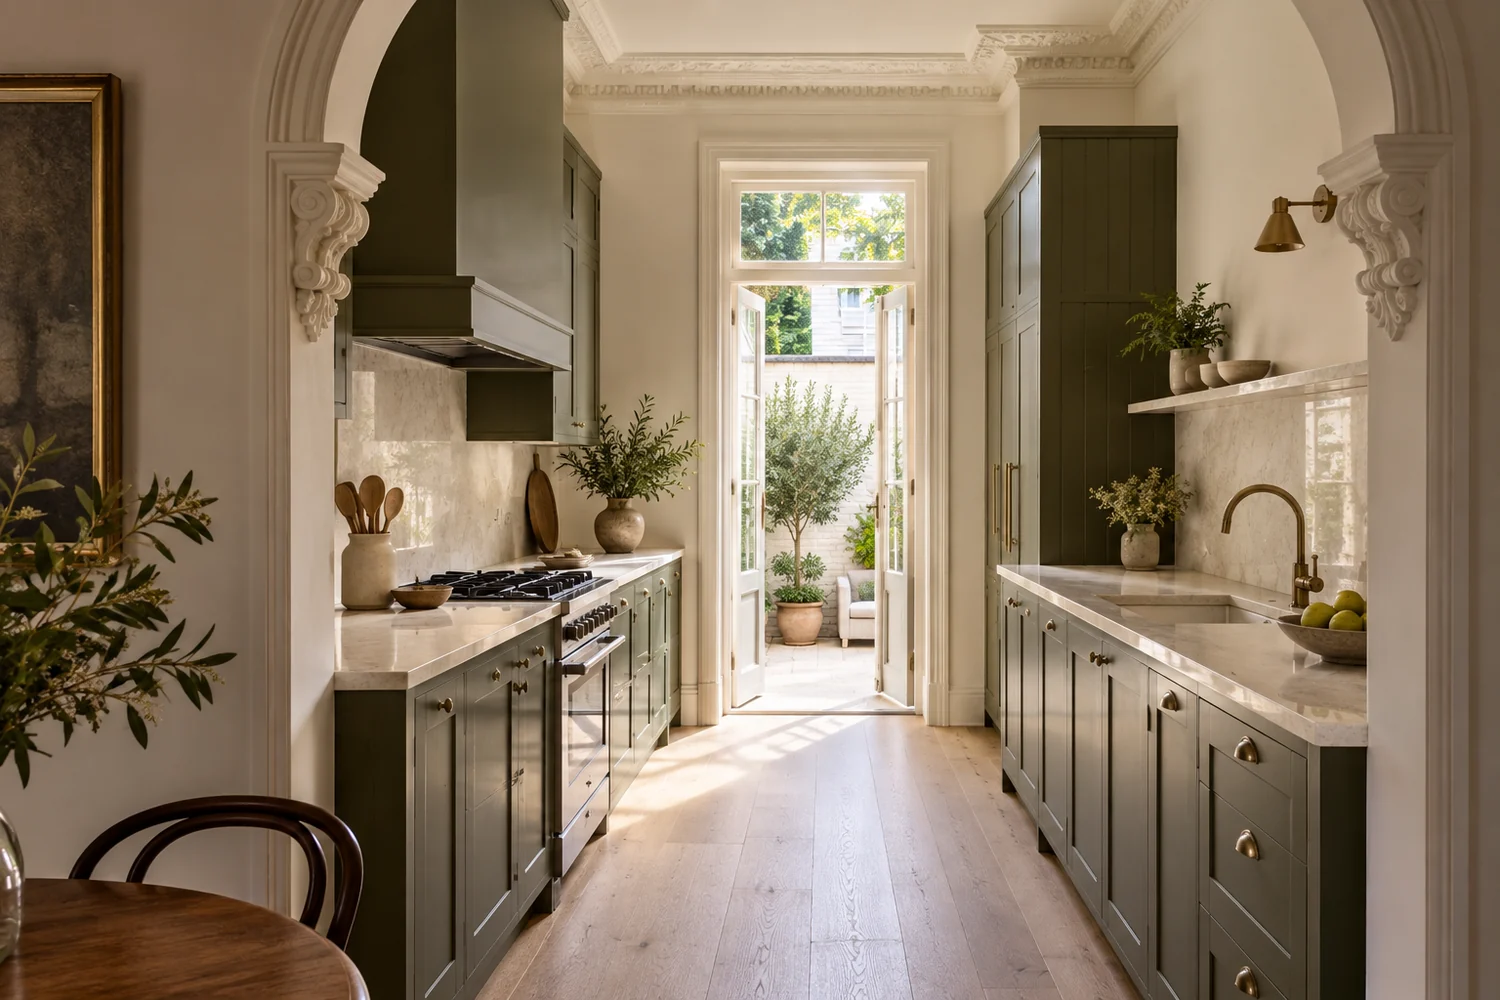
Define what is being replaced
Start with a list of the surfaces included: main kitchen runs, island, waterfalls, splashbacks, window ledges and any matching vanity. Say whether the cabinetry is staying and whether you're keeping the existing layout. A straightforward surface replacement and a redesign with moved appliances need different information.
Photograph the whole kitchen before making changes. Add close-ups of old joins, edges, the sink, cooktop and the connection between the benchtop and splashback. These photos help explain the current setup alongside a rough dimensioned plan.
Understand the cabinets beneath the stone
The new benchtop sits on the cabinetry, so the condition and arrangement of those cabinets matter. Show any existing damage, visible movement or changes you're planning. Photos inside the cabinets and underneath the current surface can help identify details to discuss without taking the kitchen apart.
If a cabinetmaker is adjusting the layout, coordinate their work with the benchtop process. Confirm when the cabinets will be ready for final dimensions and installation. Changes made after dimensions are confirmed can affect the fabrication plan and timing.
Decide what happens to each fitting
Make a clear list of the sink, cooktop, taps and accessories you're retaining or replacing. Provide model numbers and installation drawings for new items. For retained fittings, include photos and any available specifications, and discuss whether they suit the new surface and mounting arrangement.
A replacement sink may involve more than changing the opening. Its bowl layout and position need to be considered with the cabinet, plumbing and surrounding space. Similarly, a new cooktop should be discussed using its manufacturer's requirements rather than an approximate visible width.
Coordinate the relevant trades
Arrange plumbing, electrical or gas work with the appropriate qualified trades. Agree who will disconnect fittings, when that work must be completed and who will reconnect them after installation. Include taps or fittings located on the benchtop and anything that could obstruct removal.
Put this responsibility in the project plan before choosing a date. A benchtop installation booking doesn't automatically include plumbing or appliance reconnection. Discuss how long you may be without the sink or cooktop so you can plan meals and household use around the work.
Make access and protection part of the brief
Tell us about stairs, lifts, narrow entrances, restricted parking and loading arrangements. Apartment buildings may have booking requirements for lifts or delivery areas. Include the route from the vehicle to the kitchen and any restrictions on working hours.
Discuss floor protection and the areas that need to be kept clear. Before the agreed work starts, empty the relevant cupboards, remove loose items and organise a clear path through the home. Confirm preparation requirements with the installer so you don't dismantle anything unnecessarily.
Ask for an explicit removal and disposal scope
The quote should state whether old benchtop removal, loading, transport and disposal are included. Also clarify whether splashbacks or other attached finishes are being removed, and who is responsible for surrounding repairs or finishing work if required. Photos of these connections help avoid assumptions.
Keep the removal work with the agreed professionals. Don't attempt to cut or break up the old stone as preparation. If you are arranging another contractor for removal, make that clear and coordinate the handover before the new installation date.
Confirm the full sequence before fabrication
- Chosen product, finish, edge profile and approximate layout.
- Final dimensions and appliance details professionally confirmed.
- Cabinet readiness and any outstanding changes.
- Trade disconnection and reconnection responsibilities.
- Access, protection, removal and disposal inclusions.
- Agreed scheduling, payment terms and any work by others.
Our benchtop replacement service can be quoted around your project scope. Send your photos and plan to get started, or use our rough measuring guide to prepare your enquiry.