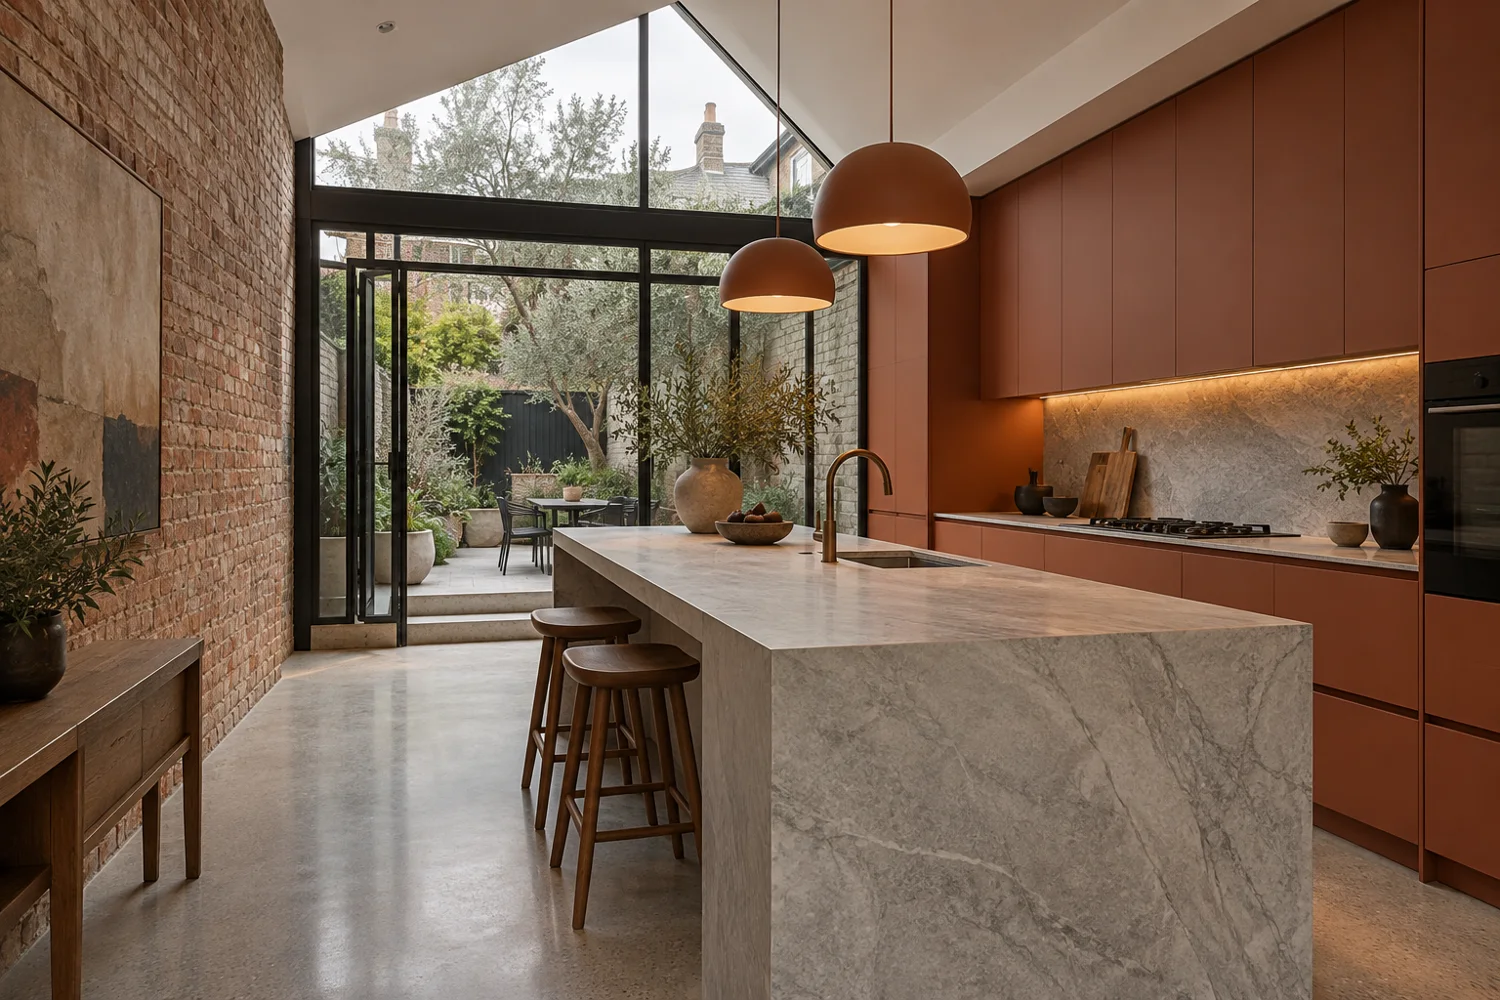
Start with the kitchen you want to live in
Tell us whether you are planning new cabinetry, replacing an existing benchtop or creating a statement island. Include the whole layout: sink and cooktop positions, splashbacks, seating and exposed ends all shape the material and fabrication discussion.
Material selection with the full slab in mind
Browse named supplier references for natural quartzite and marble, porcelain, sintered surfaces and current mineral products. Confirm the exact product, finish and thickness. For natural stone, select the individual slab and discuss how its pattern will sit across the top, joins and waterfall ends.
Plan access for houses, terraces and apartments
For an apartment project, share lift dimensions, delivery booking requirements and the route from unloading to the kitchen. For a terrace or house renovation, photos of stairs, doorways and tight corners help clarify how the stone can reach its final position.
Coordinate cabinetry and installation
Provide your cabinet drawings and current renovation stage. Final fabrication follows confirmed measurements and the agreed appliance details. Any cabinet preparation, removal, plumbing and electrical work should be identified in the project scope before installation.
Send your Melbourne suburb with the plans
Include the exact suburb and preferred project timing with your enquiry. We confirm service availability, material supply and installation arrangements for each project before making commitments. Quotes reflect the selected stone, fabrication details, access and agreed inclusions.