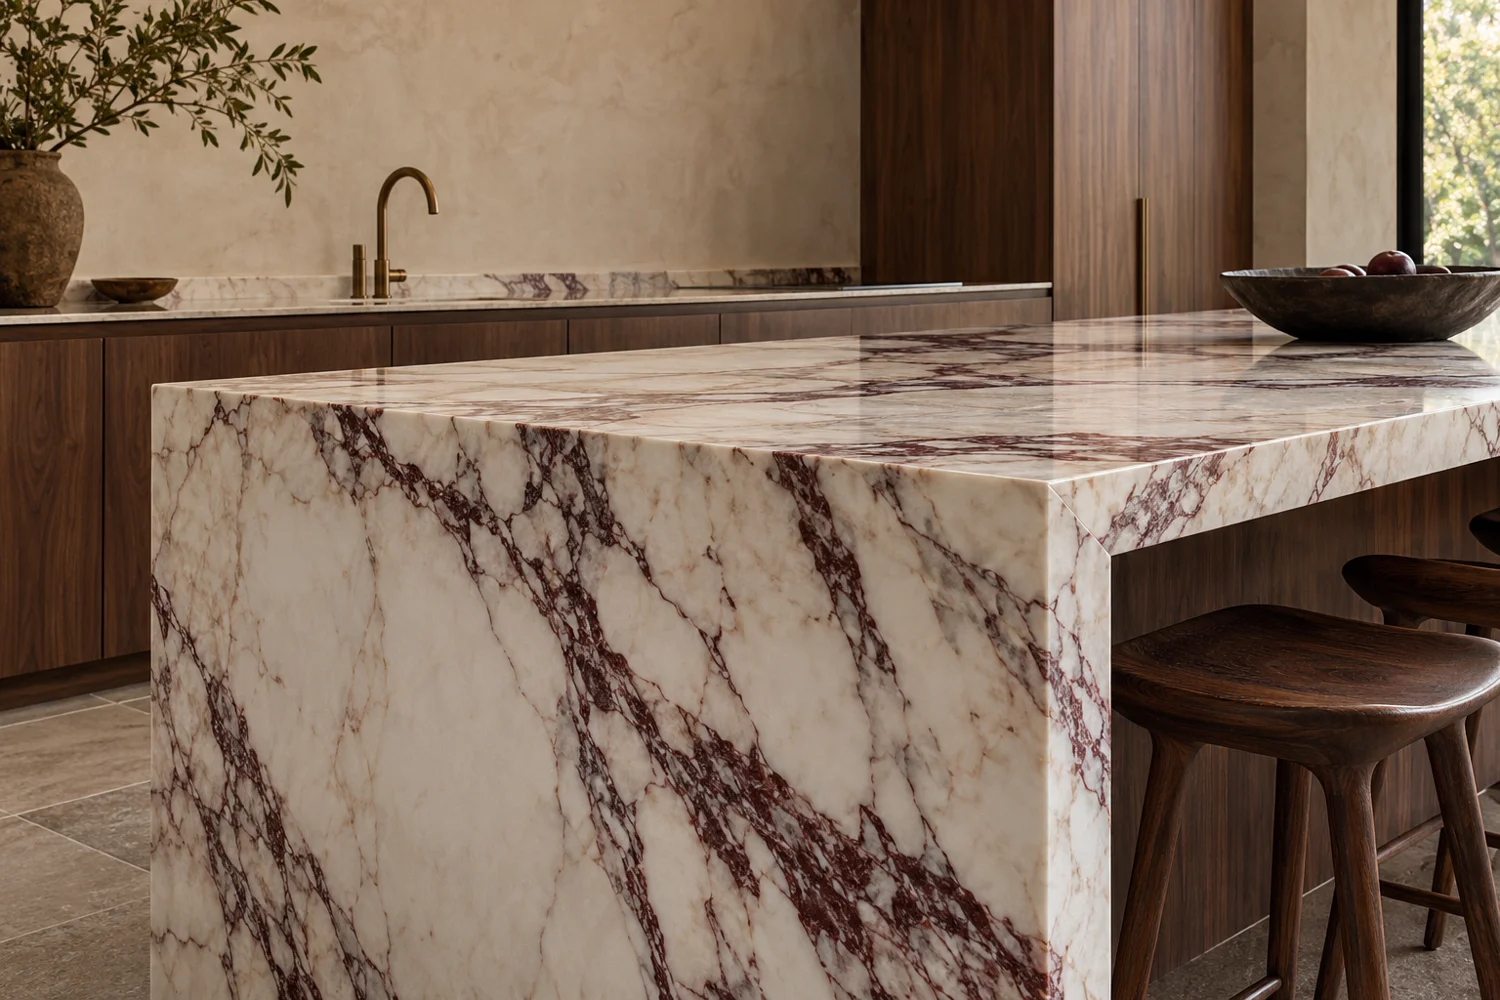
A statement island starts with the side view.
A waterfall end carries the benchtop material down the side of the island. It turns an exposed cabinet end into a substantial design feature, particularly when the stone has distinctive veining. Decide early whether you want one waterfall, two ends, or a simpler exposed edge—the choice affects material selection and the overall layout.
Choose the pattern at slab scale.
A small sample can suggest colour, but it cannot show the entire pattern across a long top and vertical panel. Compare the supplier slab images, then review the proposed cutting layout for your selected material. With natural stone, the individual slab matters: another slab with the same name can look different.
Ask how the vein direction will run across the top and down the sides. Pattern continuity depends on the slab, piece sizes and cutting layout; it should be discussed before fabrication rather than assumed from an inspiration photo.
Understand the corner and edge detail.
A mitred junction can create a visually continuous transition between the horizontal surface and vertical end. The suitable detail depends on the material and fabrication requirements. Review the edge guide and confirm the finished thickness, corner treatment and any visible joins in writing.
Make room for everyday use.
- Seating. Show where stools will sit, the intended knee space and the number of seats.
- Walkways. Check circulation around the island with appliance doors and drawers open.
- Support. Overhangs and panel arrangements need to be reviewed against the selected material and cabinet construction.
- Floor finish. Confirm the relationship between the waterfall panel, finished floor and installation sequence.
- Power and fittings. Mark any proposed outlets or accessories early and coordinate them with the relevant trades.
Consider access before settling on a large one-piece top.
The island needs to reach its final position. Share the entry route, stairs, lift dimensions and tight corners. Large panels may require additional planning, and practical access can influence the proposed join layout. This is particularly relevant to apartment renovations and terrace homes.
Which material should I choose?
Compare natural stone, porcelain and sintered surfaces, and current mineral products by their exact specifications, finish, care requirements and fabrication suitability. A dramatic pattern can make the island a focal point; a quieter surface can let cabinetry and lighting lead the room.
Request a quote with the whole island in view.
Send the top dimensions, island height, number of waterfall ends, seating position, sink or cooktop details, preferred stone and your suburb. Our cost planning guide explains the other items to include. We can then discuss the proposed scope for your kitchen benchtop project.