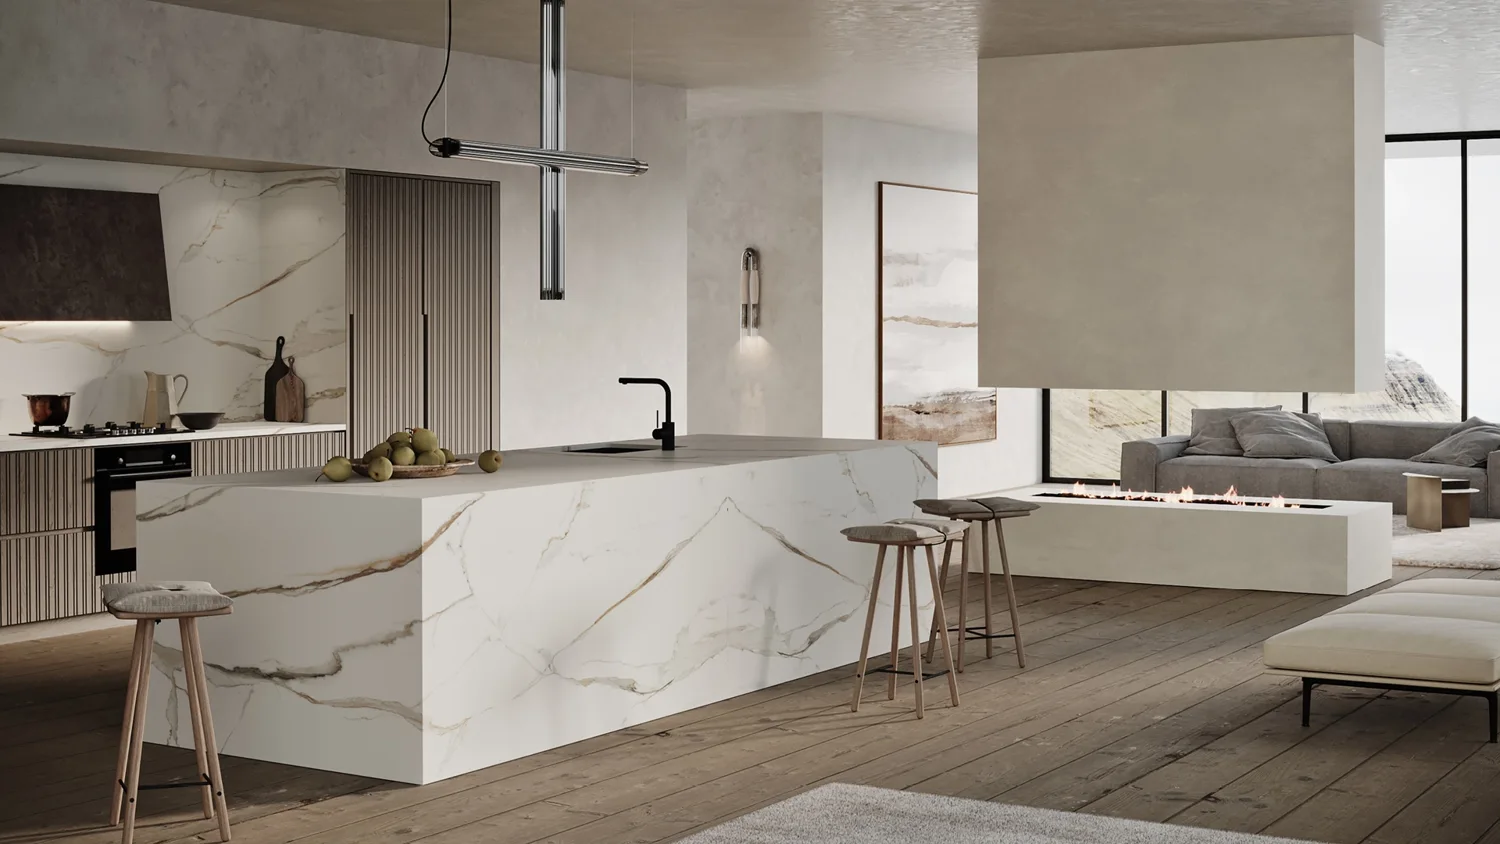
New cabinetry, complete family-kitchen scopes and coordinated replacement projects.
Discuss kitchen benchtops, islands, splashbacks, vanity tops and complete benchtop replacements. Send your suburb and project details so we can confirm the scope, service availability and installation arrangements.
Build a complete stone schedule
List each benchtop run, island, pantry and laundry surface before comparing materials. Include waterfall panels, splashbacks and visible ends so the plan represents the whole installation. If the kitchen and utility rooms use different surfaces, name each one clearly rather than assume every section shares the main island’s finish.
Coordinate new cabinetry and appliances
For a new-home or full renovation project, send the cabinet drawings and selected appliance information together. Sink position, tap clearance and cooktop openings need to work with the supports and cupboards below. Initial pricing can start from plans, while final fabrication follows the agreed measurement and site-readiness process.
Make the island useful throughout the day
A family island may be used for preparation, meals and seating at different times. Consider where stools sit, how drawers open and whether taps interrupt the main usable surface. Review the intended overhang and support with the cabinetmaker instead of selecting the stone shape in isolation from the furniture beneath it.
Keep replacement work clearly defined
If the cabinets remain, document their condition and the current stone-to-splashback junction. Confirm which appliances will be reused and whether the layout changes. Removal, plumbing, electrical work and any cabinet alterations should be identified before dates are agreed so the surface installation fits the wider renovation sequence.
Choose with confidence
Start with a named stone.
Browse supplier sample images, shortlist your preferred colours and include their names with your enquiry. Consider thickness, edge profile, joins and finish alongside the material. Natural slabs need individual selection; availability and specifications are confirmed for your project.
Yes. Include dimensioned cabinet drawings, the proposed material and all sink, cooktop, tap and splashback details. Final pricing and fabrication are subject to the agreed scope and confirmed site measurements.
Do I need to include laundry and pantry benches?
Include them if they are part of the project, with each section clearly labelled. This allows material quantities, cut-outs and installation requirements to be assessed together.
Can you coordinate stone details with my cabinetmaker?
Provide the cabinet drawings and any specified support or edge details. The benchtop layout needs to align with the final cabinetry, appliances and agreed responsibilities before fabrication.
How do I get an initial quote?
Send your suburb, photos and a plan or rough sketch if available, along with any preferred material. Include sinks, cooktops, splashbacks, waterfall ends and removal requirements where known. You can start the enquiry without exact dimensions; final pricing and fabrication depend on the agreed scope and confirmed measurements. You can use the quote form or email info@stonecountertops.com.au.
How is the installation date arranged?
Timing is discussed after reviewing material availability, measurement, fabrication and site readiness. Tell us your preferred timeframe and any building access conditions. A date is confirmed for the agreed project rather than promised before those details are known.
Suburbs and nearby localities.
Include your exact suburb with the enquiry. The locations below help you find the right regional guide; service availability and installation arrangements are confirmed for your address.
Liverpool
Casula
Moorebank
Chipping Norton
Holsworthy
Wattle Grove
Hammondville
Prestons
Lurnea
Hoxton Park
West Hoxton
Middleton Grange
Edmondson Park
Austral
Leppington
Catherine Field
Oran Park
Narellan
Camden
Harrington Park
Gregory Hills
Campbelltown
Glenfield
Ingleburn
Minto
Macquarie Fields
Fairfield
Smithfield
Wetherill Park
Bossley Park
Bonnyrigg
Cabramatta
Canley Vale
Bankstown
Yagoona
Condell Park
Revesby
Padstow
Panania
Picnic Point
A useful first enquiry
Tell us what you have in mind.
Attach the complete cabinetry plan, identify any rooms beyond the kitchen and tell us whether this is a new installation or replacement. Include your suburb and the expected cabinet-ready date.
Find material advice, planning details and nearby suburbs for your renovation. Share your address with your enquiry so availability and installation arrangements can be confirmed.