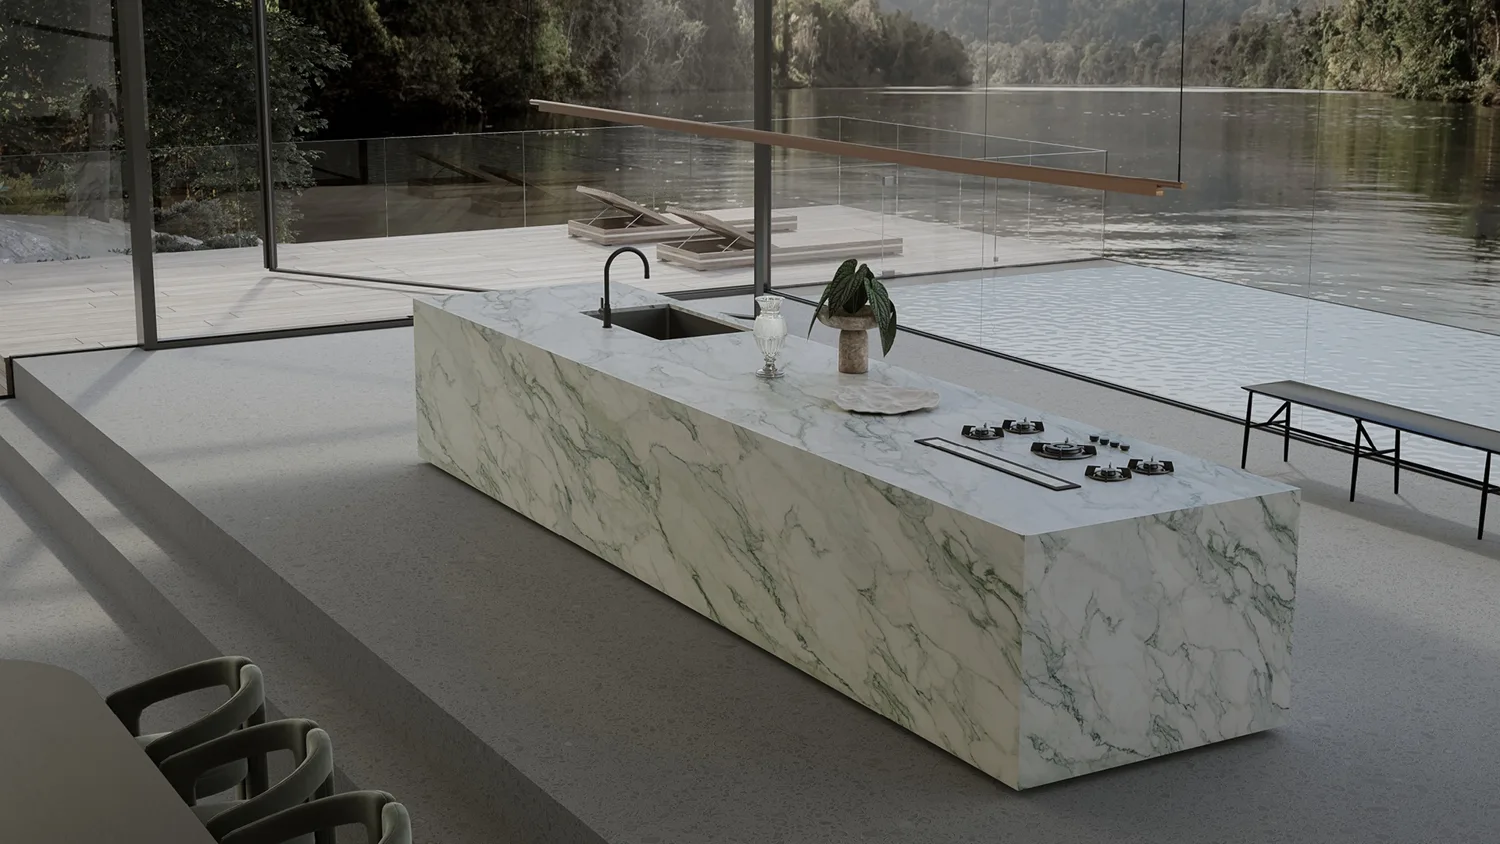
Large kitchen islands, renovation upgrades and coordinated surfaces for connected rooms.
Discuss kitchen benchtops, islands, splashbacks, vanity tops and complete benchtop replacements. Send your suburb and project details so we can confirm the scope, service availability and installation arrangements.
Keep a generous island in proportion
The island should support the way the kitchen works rather than occupy every available centimetre. Mark seating positions, door openings and the circulation between cooking and washing zones. Stone size, seating overhangs and support details should be reviewed together with the cabinetry before the finished footprint is confirmed.
Decide where the statement belongs
An expressive slab can become the feature on the island, while a quieter surface may suit the surrounding runs. Alternatively, continuing one material through the room can create a calmer result. Compare samples with the cabinetry and floor, and review how the selected pattern will appear over larger pieces and waterfall ends.
Include the spaces behind the kitchen
A butler’s pantry or utility area is easy to overlook in early stone estimates. Include its bench runs, appliance niches, sink and wall junctions on the drawings. Combining these details in one brief gives a clearer picture of material quantities and fabrication requirements than adding them after the main kitchen is measured.
Align delivery with site readiness
For a new kitchen, confirm when cabinets will be installed, level and ready for measurement. For replacement work, agree removal and protection of the surrounding finishes. Let us know about driveway access, entry steps and storage limitations so delivery and installation can be planned for the site rather than assumed from the floor plan.
Choose with confidence
Start with a named stone.
Browse supplier sample images, shortlist your preferred colours and include their names with your enquiry. Consider thickness, edge profile, joins and finish alongside the material. Natural slabs need individual selection; availability and specifications are confirmed for your project.
Can you review a large island with seating on two sides?
Yes. Supply the island plan, overhang dimensions and cabinet drawings. Support requirements, material suitability, finished piece sizes and access must be assessed before the detail is confirmed.
Should I include the butler’s pantry in the first enquiry?
Yes. List all benchtop sections and cut-outs, even if a simpler material is intended for the pantry. It helps establish a complete project scope.
Can stone be considered for an outdoor entertaining bench?
Include the exposure, cooking equipment and intended surface in your enquiry. Outdoor suitability must be checked against the exact product and proposed installation; an indoor material should not automatically be assumed suitable.
How do I get an initial quote?
Send your suburb, photos and a plan or rough sketch if available, along with any preferred material. Include sinks, cooktops, splashbacks, waterfall ends and removal requirements where known. You can start the enquiry without exact dimensions; final pricing and fabrication depend on the agreed scope and confirmed measurements. You can use the quote form or email info@stonecountertops.com.au.
How is the installation date arranged?
Timing is discussed after reviewing material availability, measurement, fabrication and site readiness. Tell us your preferred timeframe and any building access conditions. A date is confirmed for the agreed project rather than promised before those details are known.
Suburbs and nearby localities.
Include your exact suburb with the enquiry. The locations below help you find the right regional guide; service availability and installation arrangements are confirmed for your address.
Castle Hill
Baulkham Hills
Bella Vista
Glenhaven
Dural
Kenthurst
Kellyville
North Kellyville
Beaumont Hills
Rouse Hill
Annangrove
Box Hill
Gables
Glenorie
West Pennant Hills
Cherrybrook
A useful first enquiry
Tell us what you have in mind.
Send the complete kitchen and pantry plan, island seating arrangement and any proposed outdoor surfaces as separate items. Include cabinet readiness and photos of the access route.
Find material advice, planning details and nearby suburbs for your renovation. Share your address with your enquiry so availability and installation arrangements can be confirmed.